Villa type
Grand villa
Generous. The most representative residence.
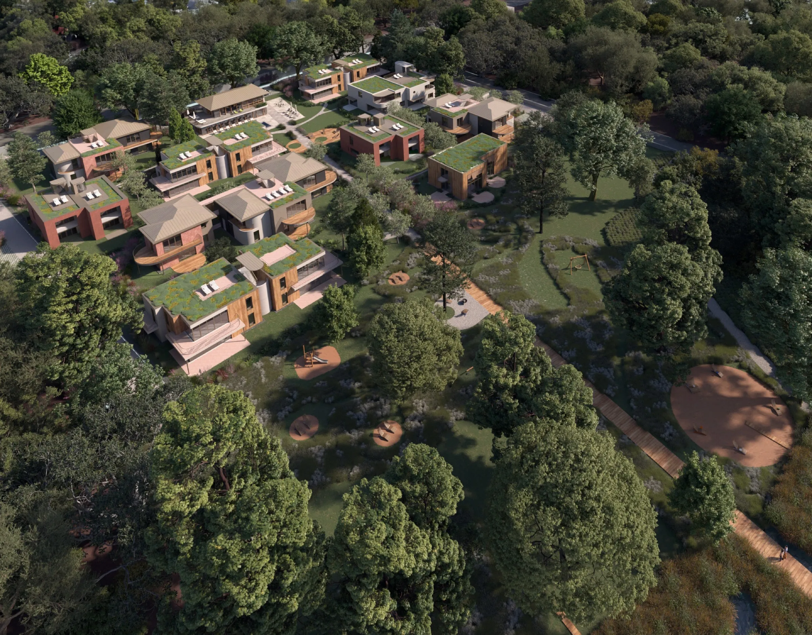
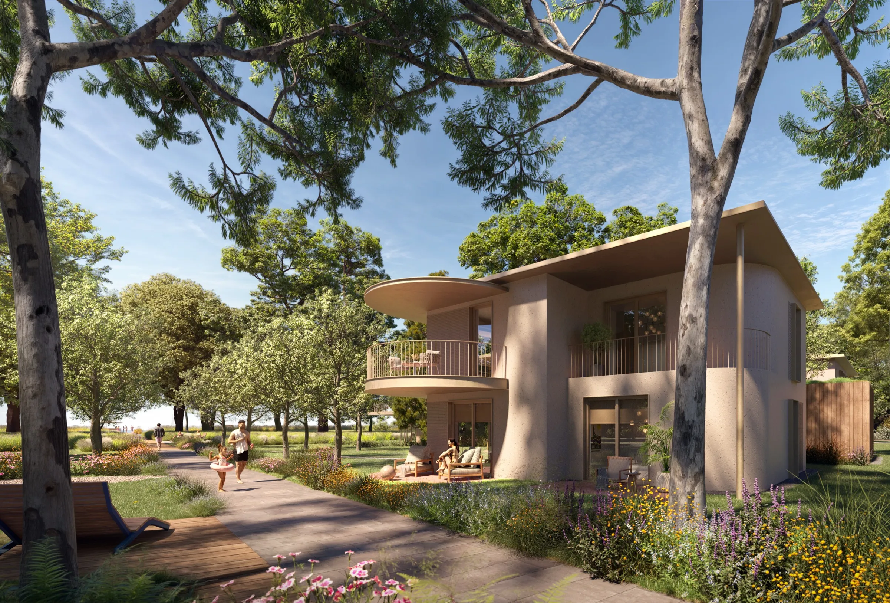
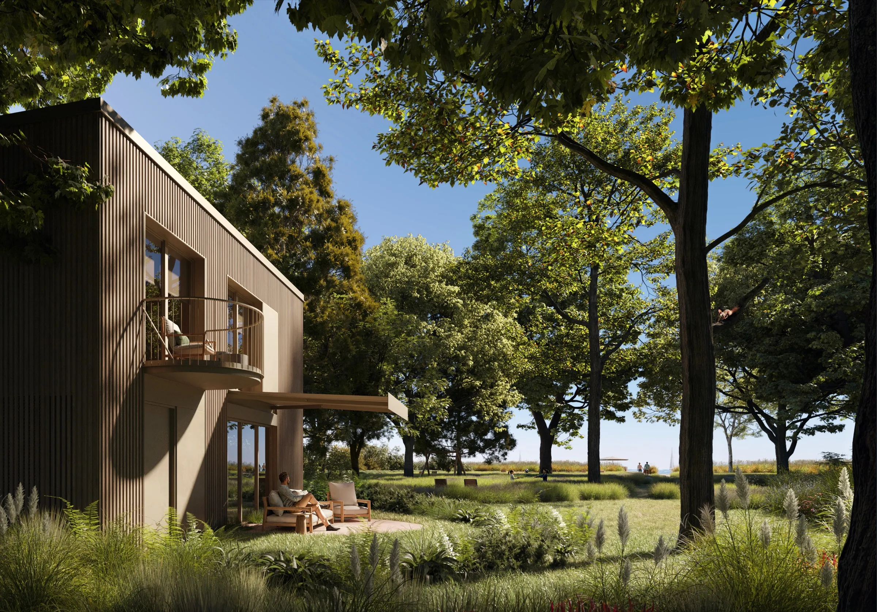
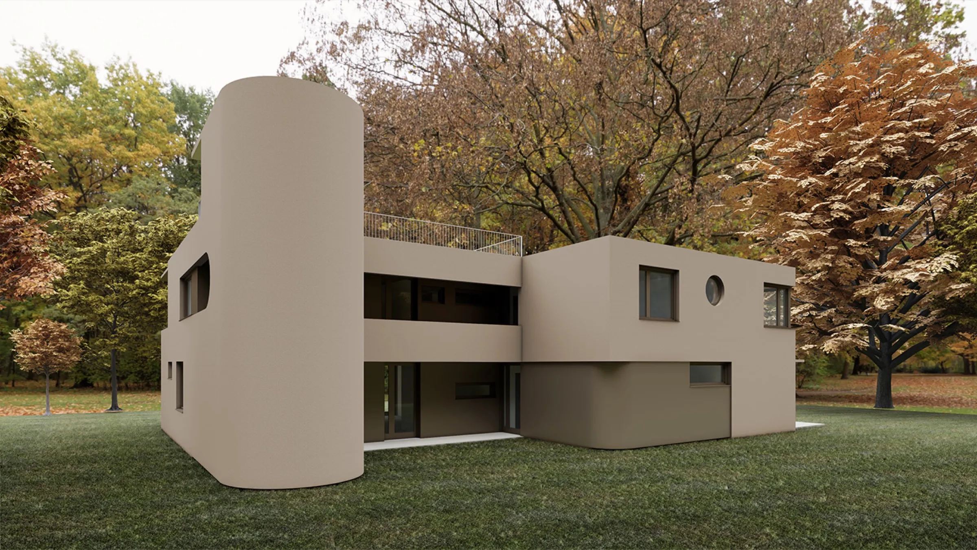
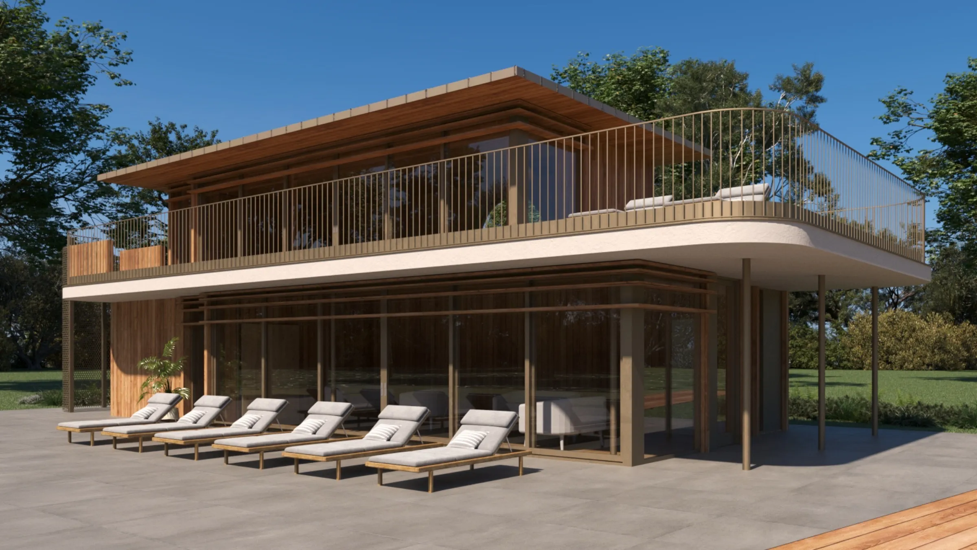
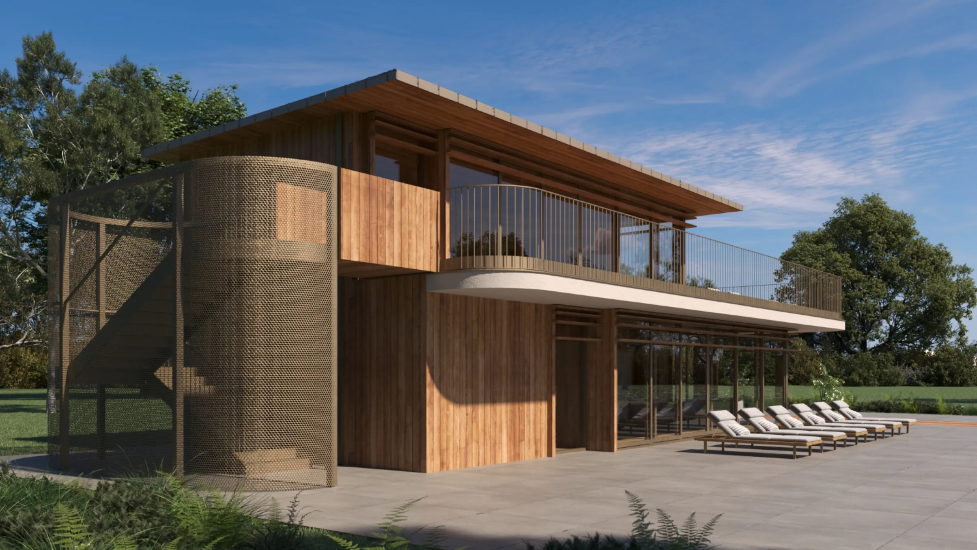
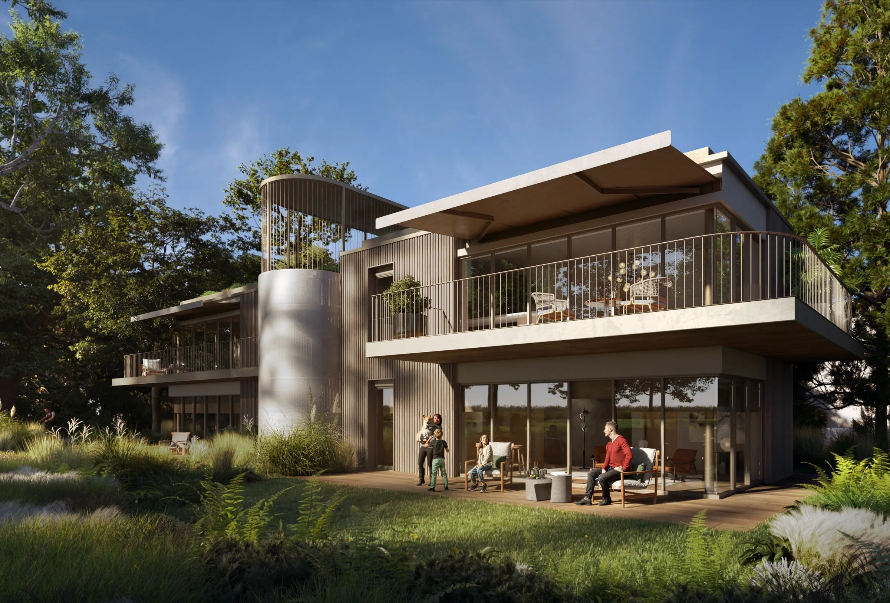
These generous homes combine premium design, the natural setting and the Balaton panorama with comfort. The two- and three-bedroom homes with their large balconies are the stage for perfect repose. An optional roof terrace is available for the upper-floor units. Representative presence, with restrained elegance.
3 Buildings
12 Holiday homes
92–118 m² Floor area incl. terraces
Renderings
Inside and out
Apartments & floor plans
Choose your home
Every apartment comes with a detailed room schedule and a downloadable sales floor plan. Selected upper-floor homes offer an optional roof terrace.
Grand villa 1
4 homesGround-floor apartment 1 3 bed 2 bath 117.33 m²
Rooms
| Entry hall | 5.32 m² |
| Corridor | 1.26 m² |
| Living–kitchen–dining | 35.73 m² |
| Bedroom | 15.15 m² |
| Bedroom | 12.71 m² |
| Bedroom | 10.70 m² |
| Bathroom | 4.24 m² |
| Bathroom | 3.87 m² |
| Utility room | 2.78 m² |
| WC | 1.61 m² |
Terraces & balconies
| Terrace | 20.40 m² (gross 40.80 m²) |
| Terrace | 3.56 m² (gross 7.12 m²) |
| Total incl. terraces | 117.33 m² |
Optional, purchased separately
| Optional storage | 3.16 m² |
Not included in the total above.
Ground-floor apartment 2 2 bed 1 bath 93.62 m²
Rooms
| Entry hall | 2.80 m² |
| Corridor | 1.34 m² |
| Living–kitchen–dining | 39.12 m² |
| Bedroom | 11.99 m² |
| Bedroom | 10.74 m² |
| Bathroom | 3.73 m² |
| Utility room | 2.79 m² |
| WC | 1.36 m² |
Terraces & balconies
| Terrace | 16.15 m² (gross 32.29 m²) |
| Terrace | 3.60 m² (gross 7.21 m²) |
| Total incl. terraces | 93.62 m² |
Optional, purchased separately
| Optional storage | 3.18 m² |
Not included in the total above.
Upper-floor apartment 1 3 bed 2 bath roof terrace 111.74 m²
Rooms
| Entry hall | 4.73 m² |
| Corridor | 1.26 m² |
| Living–kitchen–dining | 35.82 m² |
| Bedroom | 19.35 m² |
| Bedroom | 15.22 m² |
| Bedroom | 10.74 m² |
| Bathroom | 4.24 m² |
| Bathroom | 3.87 m² |
| Utility room | 2.78 m² |
| WC | 1.61 m² |
Terraces & balconies
| Balcony | 12.12 m² (gross 24.23 m²) |
| Roof terrace (optional) | 24.30 m² (gross 48.60 m²) |
| Total incl. terraces | 111.74 m² |
Upper-floor apartment 2 2 bed 2 bath roof terrace 94.07 m²
Rooms
| Entry hall | 3.51 m² |
| Living–kitchen–dining | 35.71 m² |
| Bedroom | 13.08 m² |
| Bedroom | 11.20 m² |
| Bathroom | 4.36 m² |
| Bathroom | 3.88 m² |
| Wardrobe | 3.22 m² |
| Utility room | 2.84 m² |
| WC | 1.32 m² |
Terraces & balconies
| Balcony | 14.95 m² (gross 29.91 m²) |
| Roof terrace (optional) | 17.04 m² (gross 34.08 m²) |
| Total incl. terraces | 94.07 m² |
Grand villa 2
4 homesGround-floor apartment 1 3 bed 2 bath 117.33 m²
Rooms
| Entry hall | 5.32 m² |
| Corridor | 1.26 m² |
| Living–kitchen–dining | 35.73 m² |
| Bedroom | 15.15 m² |
| Bedroom | 12.71 m² |
| Bedroom | 10.70 m² |
| Bathroom | 4.24 m² |
| Bathroom | 3.87 m² |
| Utility room | 2.78 m² |
| WC | 1.61 m² |
Terraces & balconies
| Terrace | 20.40 m² (gross 40.80 m²) |
| Terrace | 3.56 m² (gross 7.12 m²) |
| Total incl. terraces | 117.33 m² |
Optional, purchased separately
| Optional storage | 3.16 m² |
Not included in the total above.
Ground-floor apartment 2 2 bed 1 bath 93.62 m²
Rooms
| Entry hall | 2.80 m² |
| Corridor | 1.34 m² |
| Living–kitchen–dining | 39.12 m² |
| Bedroom | 11.99 m² |
| Bedroom | 10.74 m² |
| Bathroom | 3.73 m² |
| Utility room | 2.79 m² |
| WC | 1.36 m² |
Terraces & balconies
| Terrace | 16.15 m² (gross 32.29 m²) |
| Terrace | 3.60 m² (gross 7.21 m²) |
| Total incl. terraces | 93.62 m² |
Optional, purchased separately
| Optional storage | 3.18 m² |
Not included in the total above.
Upper-floor apartment 1 3 bed 2 bath roof terrace 114.08 m²
Rooms
| Entry hall | 4.73 m² |
| Corridor | 1.26 m² |
| Living–kitchen–dining | 35.82 m² |
| Bedroom | 19.35 m² |
| Bedroom | 15.22 m² |
| Bedroom | 10.74 m² |
| Bathroom | 4.24 m² |
| Bathroom | 3.87 m² |
| Utility room | 2.78 m² |
| WC | 1.61 m² |
Terraces & balconies
| Balcony | 14.46 m² (gross 28.92 m²) |
| Roof terrace (optional) | 24.30 m² (gross 48.60 m²) |
| Total incl. terraces | 114.08 m² |
Upper-floor apartment 2 2 bed 2 bath roof terrace 94.07 m²
Rooms
| Entry hall | 3.51 m² |
| Living–kitchen–dining | 35.71 m² |
| Bedroom | 13.08 m² |
| Bedroom | 11.20 m² |
| Bathroom | 4.36 m² |
| Bathroom | 3.88 m² |
| Wardrobe | 3.22 m² |
| Utility room | 2.84 m² |
| WC | 1.32 m² |
Terraces & balconies
| Balcony | 14.95 m² (gross 29.91 m²) |
| Roof terrace (optional) | 17.04 m² (gross 34.08 m²) |
| Total incl. terraces | 94.07 m² |
Grand villa 3
4 homesGround-floor apartment 1 2 bed 1 bath 93.04 m²
Rooms
| Entry hall | 2.80 m² |
| Living–kitchen–dining | 39.12 m² |
| Bedroom | 11.99 m² |
| Bedroom | 10.74 m² |
| Bathroom | 3.73 m² |
| Utility room | 2.79 m² |
| WC | 1.36 m² |
Terraces & balconies
| Terrace | 16.95 m² (gross 33.90 m²) |
| Terrace | 3.56 m² (gross 7.12 m²) |
| Total incl. terraces | 93.04 m² |
Optional, purchased separately
| Optional storage | 3.17 m² |
Not included in the total above.
Ground-floor apartment 2 3 bed 1 bath 112.33 m²
Rooms
| Entry hall | 2.98 m² |
| Corridor | 3.32 m² |
| Living–kitchen–dining | 36.20 m² |
| Bedroom | 14.50 m² |
| Bedroom | 13.29 m² |
| Bedroom | 9.73 m² |
| Bathroom | 4.09 m² |
| Utility room | 2.78 m² |
| WC | 1.51 m² |
Terraces & balconies
| Terrace | 20.34 m² (gross 40.67 m²) |
| Terrace | 3.59 m² (gross 7.18 m²) |
| Total incl. terraces | 112.33 m² |
Optional, purchased separately
| Optional storage | 3.11 m² |
Not included in the total above.
Upper-floor apartment 1 2 bed 1 bath roof terrace 92.59 m²
Rooms
| Entry hall | 3.51 m² |
| Living–kitchen–dining | 35.71 m² |
| Bedroom | 13.08 m² |
| Bedroom | 11.11 m² |
| Bathroom | 3.88 m² |
| Wardrobe | 3.22 m² |
| Utility room | 2.84 m² |
| WC | 1.37 m² |
Terraces & balconies
| Balcony | 13.93 m² (gross 27.86 m²) |
| Roof terrace (optional) | 19.03 m² (gross 38.05 m²) |
| Total incl. terraces | 92.59 m² |
Upper-floor apartment 2 3 bed 2 bath roof terrace 113.11 m²
Rooms
| Entry hall | 2.98 m² |
| Corridor | 3.97 m² |
| Living–kitchen–dining | 36.20 m² |
| Bedroom | 16.88 m² |
| Bedroom | 14.53 m² |
| Bedroom | 10.90 m² |
| Bathroom | 5.31 m² |
| Bathroom | 4.12 m² |
| Utility room | 2.78 m² |
| WC | 1.51 m² |
Terraces & balconies
| Terrace | 13.93 m² (gross 28.11 m²) |
| Roof terrace (optional) | 24.36 m² (gross 48.71 m²) |
| Total incl. terraces | 113.11 m² |