Villa type
Duplex villa
Paired houses, a shared panorama of landscape and light.
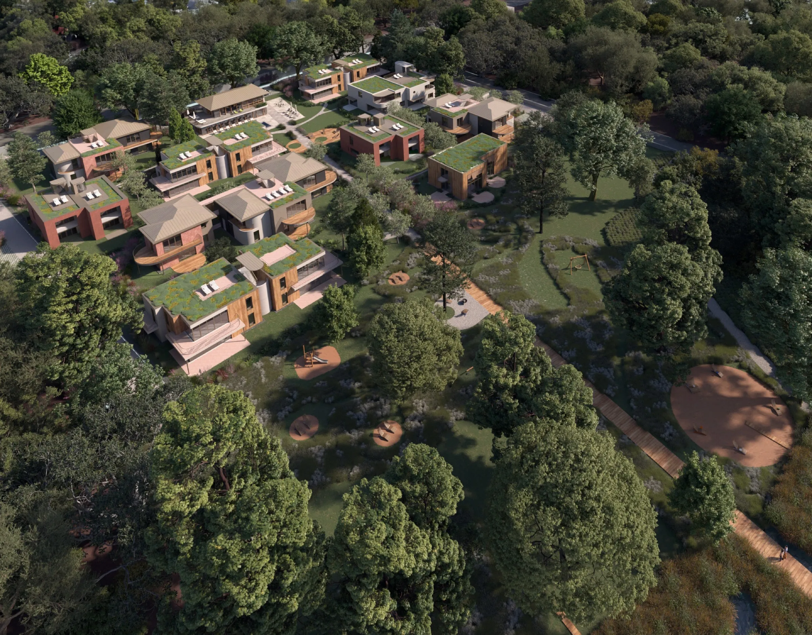
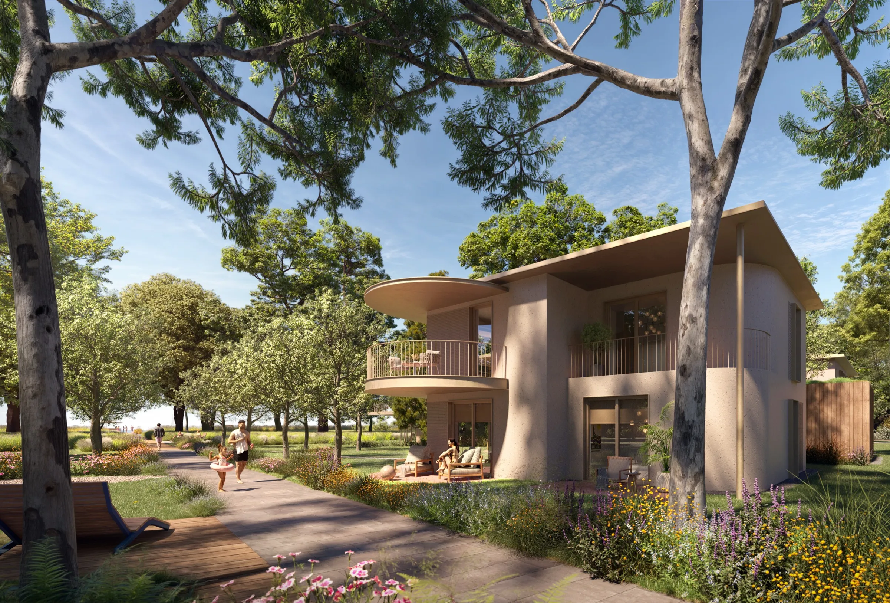
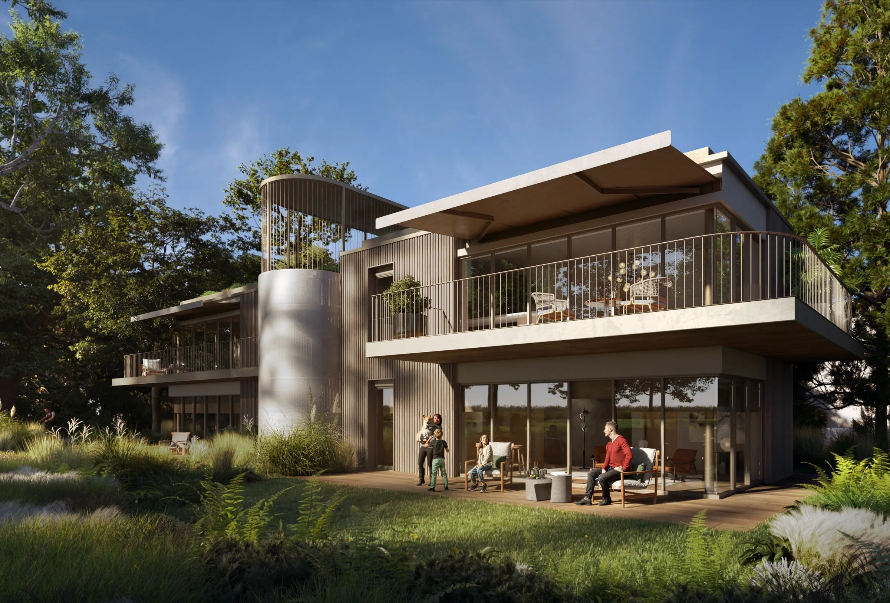
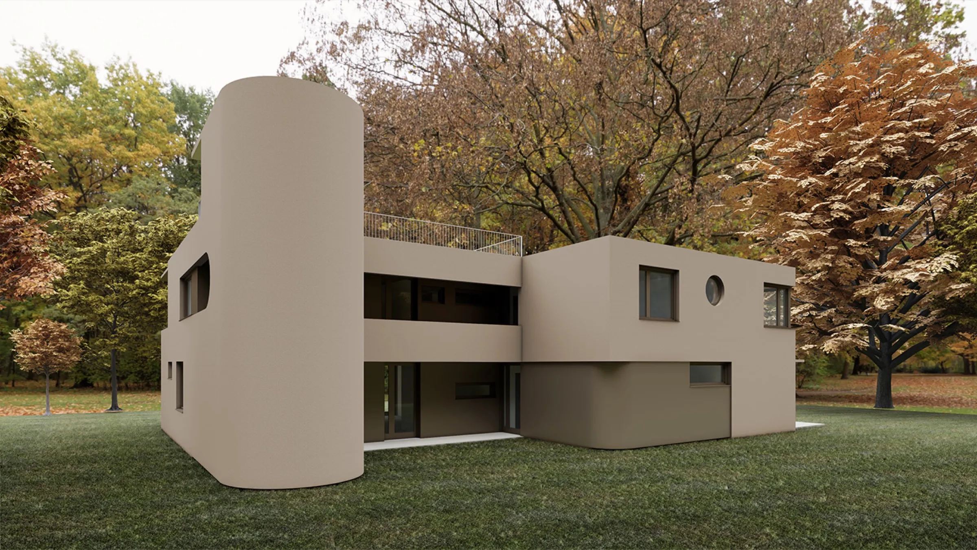
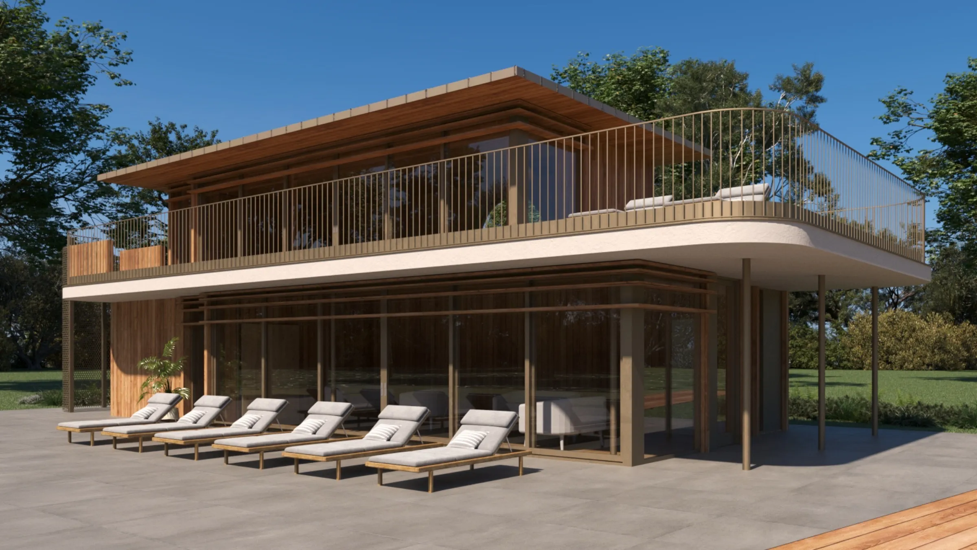
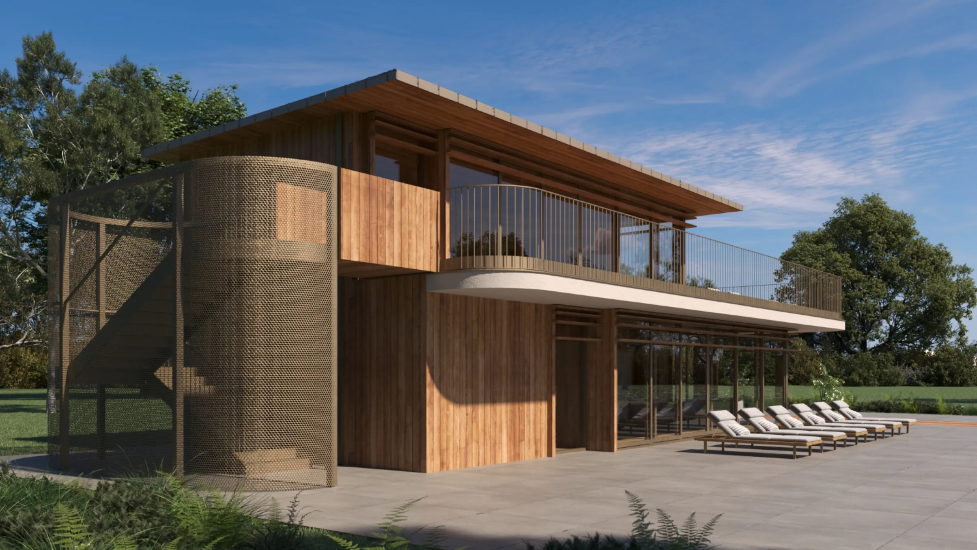
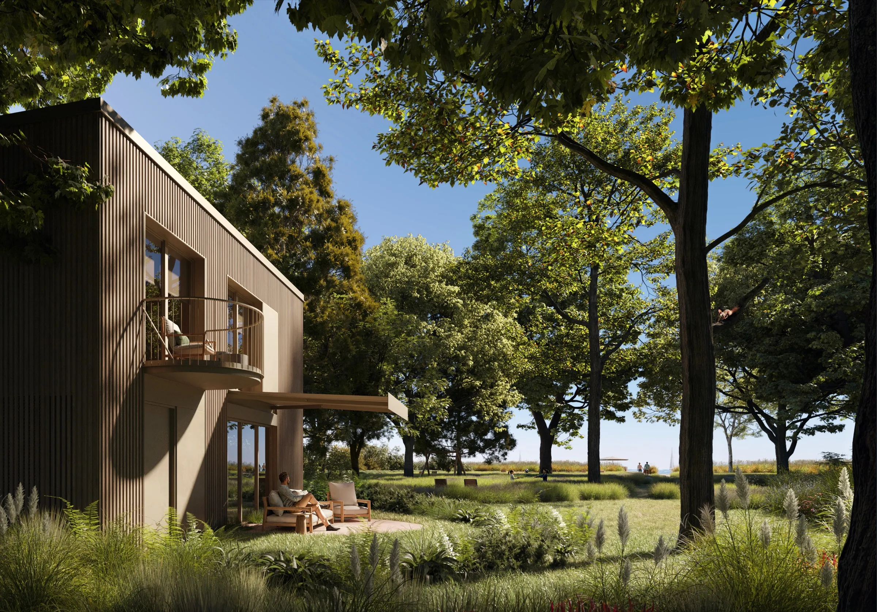
The feeling of a home of your own on the shore of Lake Balaton. On the ground floor of these two-storey, house-like buildings, an open-plan living-dining-kitchen forms one generous, continuous space, letting the incoming light flow freely. Direct terrace access opens up even more room for shared moments and easy social life. Upstairs, three bedrooms ensure comfortable rest. The most independent way of living within the villa park.
3 Buildings
6 Holiday homes
118–131 m² Floor area incl. terraces
Renderings
Inside and out
Apartments & floor plans
Choose your home
Every apartment comes with a detailed room schedule and a downloadable sales floor plan. Selected upper-floor homes offer an optional roof terrace.
Duplex villa 1
2 homesApartment 1 · two-storey 3 bed 2 bath 118.61 m²
Rooms · ground floor
| Entry hall | 5.82 m² |
| Living–kitchen–dining | 40.71 m² |
| Utility room | 4.59 m² |
| WC | 1.82 m² |
| Mechanical room | 1.85 m² |
| Storage | 3.78 m² |
Rooms · upper floor
| Corridor | 4.22 m² |
| Bedroom | 15.21 m² |
| Bedroom | 11.85 m² |
| Bedroom | 11.45 m² |
| Bathroom | 5.58 m² |
| Bathroom | 4.06 m² |
Terraces & balconies
| Terrace | 7.67 m² (gross 15.34 m²) |
| Total incl. terraces | 118.61 m² |
Apartment 2 · two-storey 3 bed 2 bath 130.35 m²
Rooms · ground floor
| Entry hall | 4.71 m² |
| Living–kitchen–dining | 46.11 m² |
| Utility room | 3.56 m² |
| WC | 1.64 m² |
| Mechanical room | 1.78 m² |
| Storage | 2.30 m² |
Rooms · upper floor
| Corridor | 4.58 m² |
| Bedroom | 16.89 m² |
| Bedroom | 11.87 m² |
| Bedroom | 11.79 m² |
| Bathroom | 4.99 m² |
| Bathroom | 3.10 m² |
Terraces & balconies
| Terrace | 7.67 m² (gross 15.34 m²) |
| Terrace | 7.67 m² (gross 15.34 m²) |
| Balcony | 1.69 m² (gross 3.38 m²) |
| Total incl. terraces | 130.35 m² |
Duplex villa 2
2 homesApartment 1 · two-storey 3 bed 2 bath 120.43 m²
Rooms · ground floor
| Entry hall | 5.82 m² |
| Living–kitchen–dining | 40.71 m² |
| Utility room | 4.59 m² |
| WC | 1.82 m² |
| Mechanical room | 1.85 m² |
| Storage | 3.78 m² |
Rooms · upper floor
| Corridor | 4.22 m² |
| Bedroom | 15.21 m² |
| Bedroom | 11.85 m² |
| Bedroom | 11.45 m² |
| Bathroom | 5.71 m² |
| Bathroom | 4.06 m² |
Terraces & balconies
| Terrace | 7.67 m² (gross 15.34 m²) |
| Balcony | 1.69 m² (gross 3.38 m²) |
| Total incl. terraces | 120.43 m² |
Apartment 2 · two-storey 3 bed 2 bath 130.36 m²
Rooms · ground floor
| Entry hall | 4.74 m² |
| Living–kitchen–dining | 46.12 m² |
| Utility room | 3.56 m² |
| WC | 1.64 m² |
| Mechanical room | 1.75 m² |
| Storage | 2.30 m² |
Rooms · upper floor
| Corridor | 4.58 m² |
| Bedroom | 16.89 m² |
| Bedroom | 11.87 m² |
| Bedroom | 11.79 m² |
| Bathroom | 4.99 m² |
| Bathroom | 3.10 m² |
Terraces & balconies
| Terrace | 7.67 m² (gross 15.34 m²) |
| Terrace | 7.67 m² (gross 15.34 m²) |
| Balcony | 1.69 m² (gross 3.38 m²) |
| Total incl. terraces | 130.36 m² |
Duplex villa 3
2 homesApartment 1 · two-storey 3 bed 2 bath 130.38 m²
Rooms · ground floor
| Entry hall | 4.74 m² |
| Living–kitchen–dining | 46.11 m² |
| Utility room | 3.56 m² |
| WC | 1.64 m² |
| Mechanical room | 1.78 m² |
| Storage | 2.30 m² |
Rooms · upper floor
| Corridor | 4.58 m² |
| Bedroom | 16.89 m² |
| Bedroom | 11.87 m² |
| Bedroom | 11.79 m² |
| Bathroom | 4.99 m² |
| Bathroom | 3.10 m² |
Terraces & balconies
| Terrace | 7.67 m² (gross 15.34 m²) |
| Terrace | 7.67 m² (gross 15.34 m²) |
| Balcony | 1.69 m² (gross 3.38 m²) |
| Total incl. terraces | 130.38 m² |
Apartment 2 · two-storey 3 bed 2 bath 120.30 m²
Rooms · ground floor
| Entry hall | 5.82 m² |
| Living–kitchen–dining | 40.71 m² |
| Utility room | 4.59 m² |
| WC | 1.82 m² |
| Mechanical room | 1.85 m² |
| Storage | 3.78 m² |
Rooms · upper floor
| Corridor | 4.22 m² |
| Bedroom | 15.21 m² |
| Bedroom | 11.85 m² |
| Bedroom | 11.45 m² |
| Bathroom | 5.58 m² |
| Bathroom | 4.06 m² |
Terraces & balconies
| Terrace | 7.67 m² (gross 15.34 m²) |
| Balcony | 1.69 m² (gross 3.38 m²) |
| Total incl. terraces | 120.30 m² |