Villa type
Benczúr villa
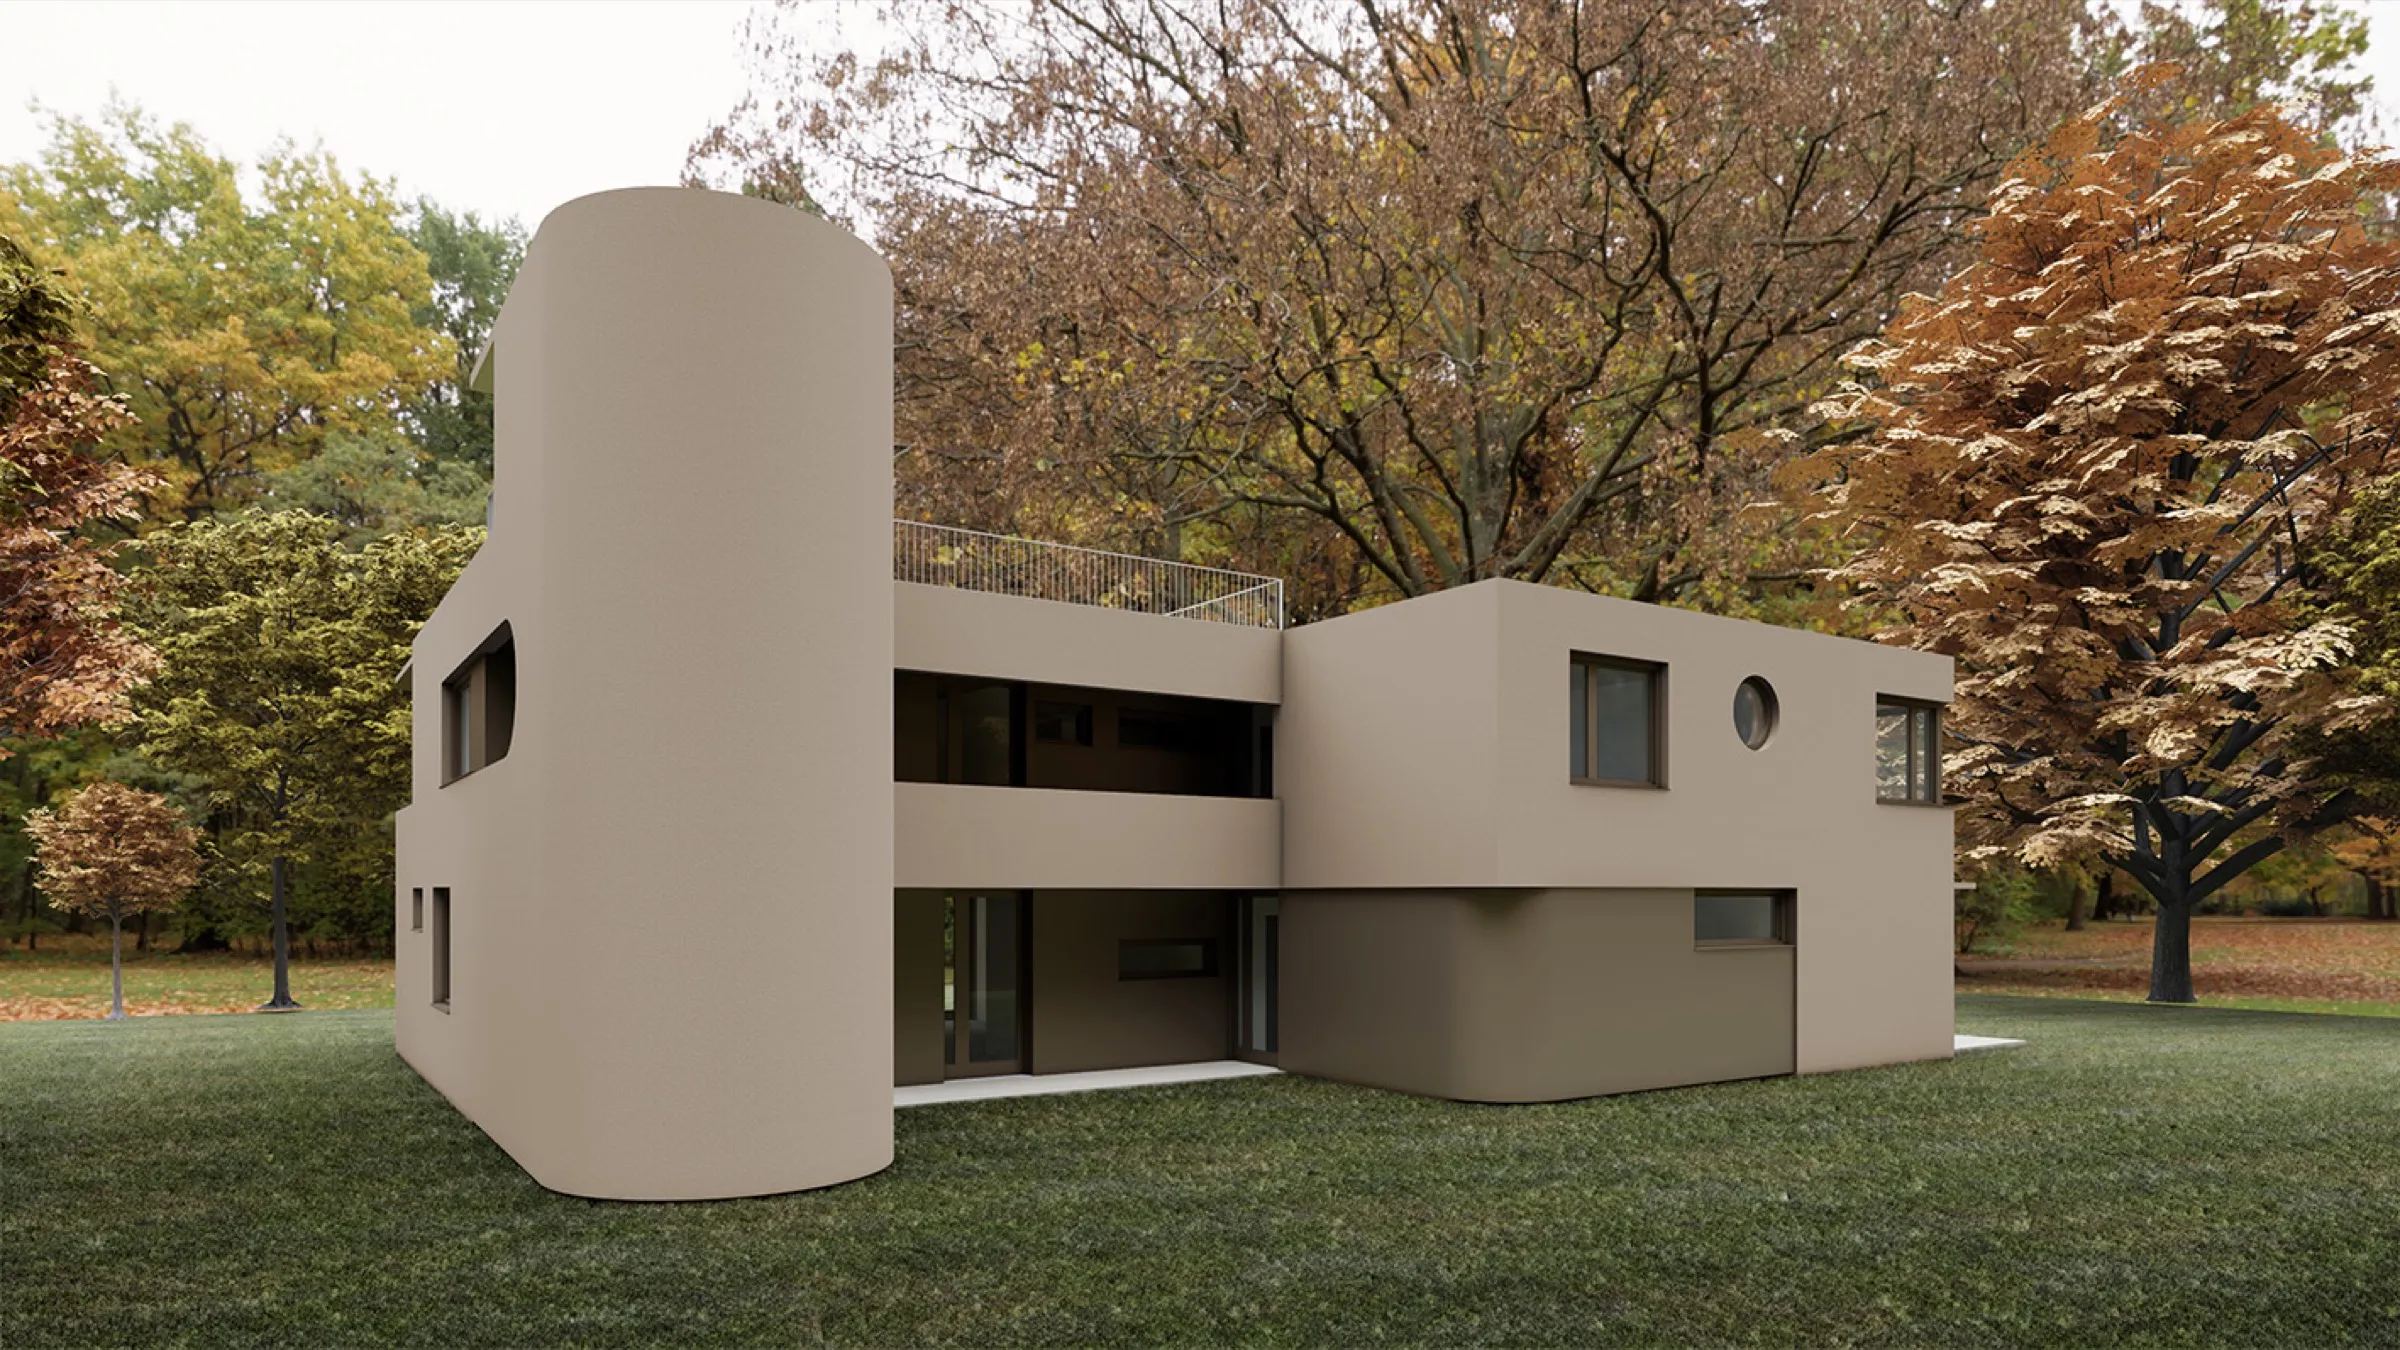
Bauhaus spirit, a modern counterpoint.
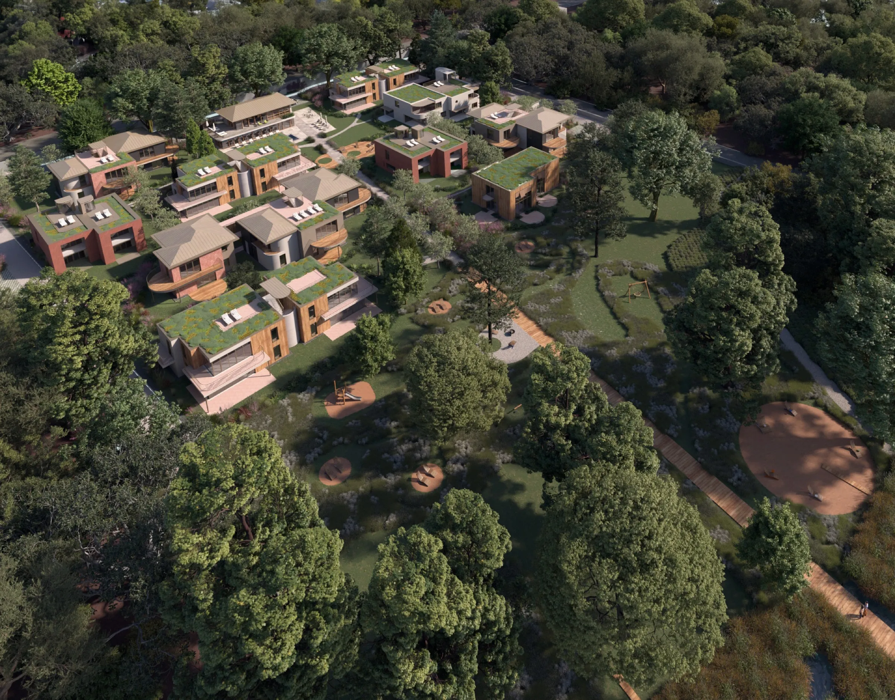
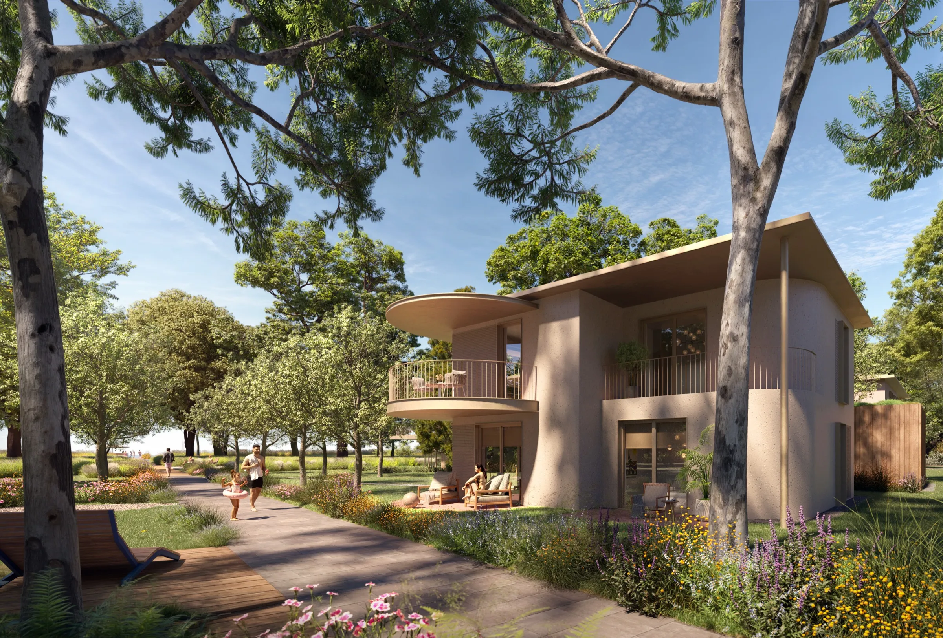
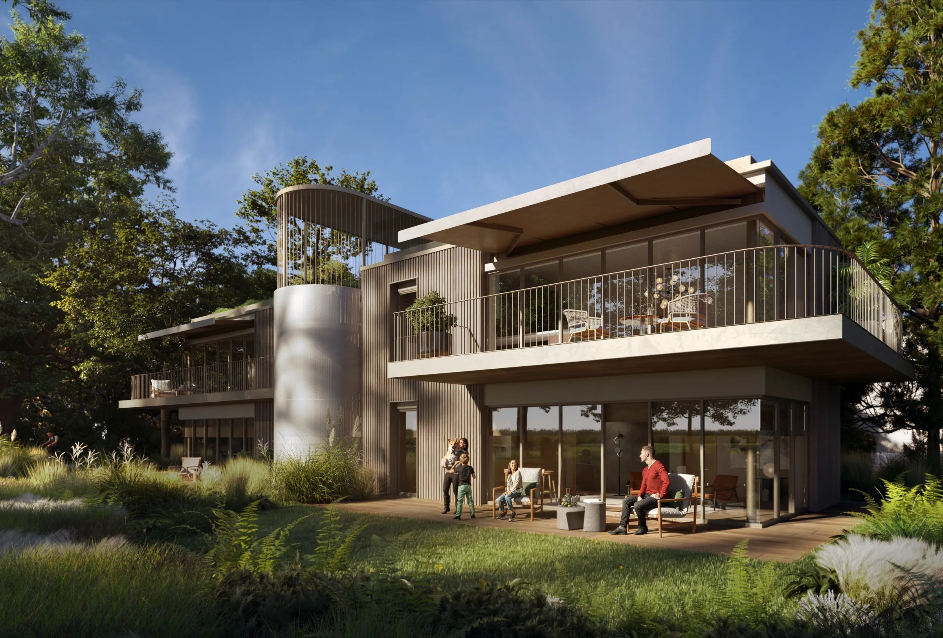
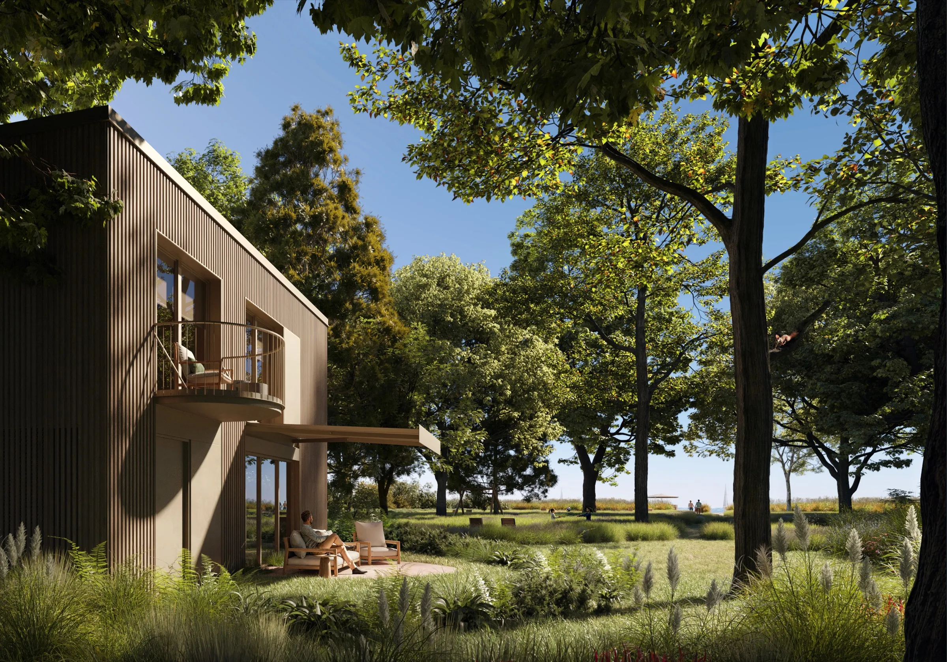
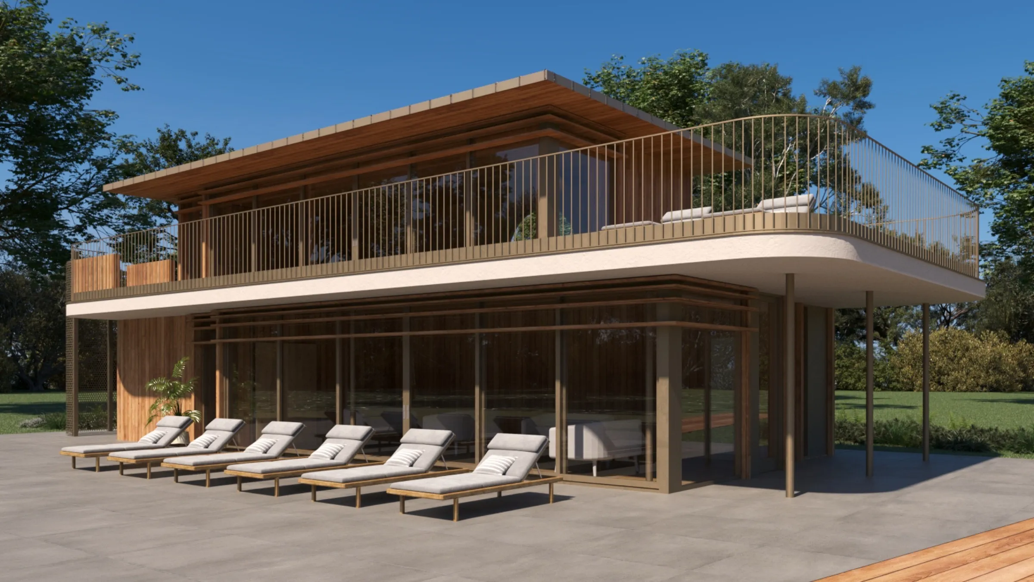
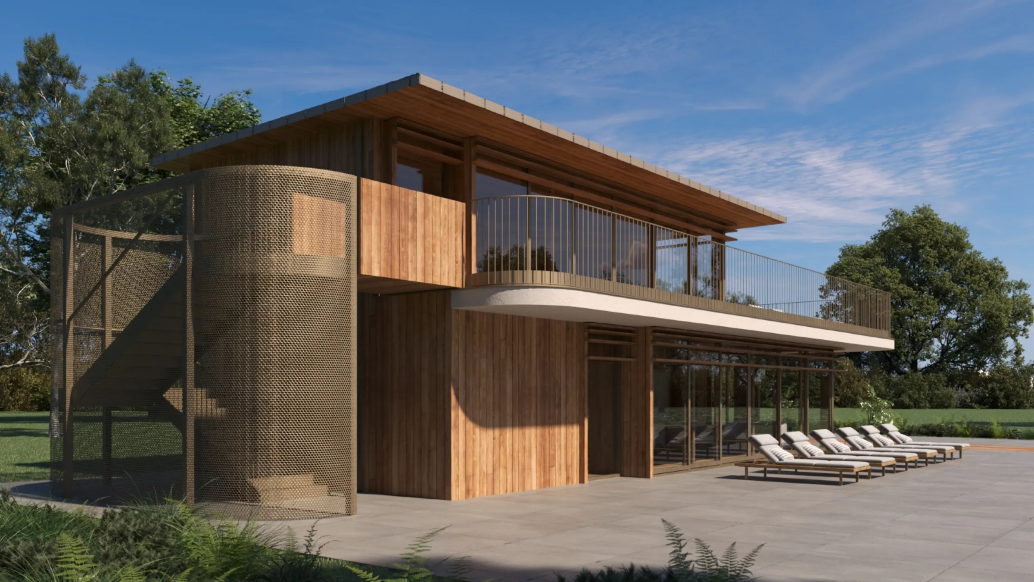
One building, four distinctive homes. The villa revives one of the most exciting chapters of Balaton’s interwar Bauhaus modernism. The park’s modern counterpoint: a clean, Bauhaus-inspired villa. The designers placed great emphasis on openness – the vast glazed surfaces, the spacious terraces and the maximal use of sunlight all serve the closeness of nature.
1 Buildings
4 Holiday homes
79–105 m² Floor area incl. terraces
Renderings
Inside and out
Apartments & floor plans
Choose your home
Every apartment comes with a detailed room schedule and a downloadable sales floor plan. Selected upper-floor homes offer an optional roof terrace.
Benczúr villa
4 homesGround-floor apartment 1 2 bed 2 bath 102.70 m²
Rooms
| Entry hall | 10.34 m² |
| Corridor | 3.05 m² |
| Living–kitchen–dining | 36.44 m² |
| Bedroom | 14.45 m² |
| Bedroom | 12.43 m² |
| Bathroom | 6.53 m² |
| Bathroom | 3.74 m² |
| Utility room | 1.87 m² |
| WC | 1.40 m² |
Terraces & balconies
| Terrace | 5.55 m² (gross 11.10 m²) |
| Terrace | 6.90 m² (gross 13.79 m²) |
| Total incl. terraces | 102.70 m² |
Optional, purchased separately
| Optional storage | 6.68 m² |
Not included in the total above.
Ground-floor apartment 2 2 bed 1 bath 82.23 m²
Rooms
| Entry hall | 4.11 m² |
| Living–dining–kitchen | 29.56 m² |
| Bedroom | 16.52 m² |
| Bedroom | 12.21 m² |
| Bathroom | 4.01 m² |
| Wardrobe | 4.58 m² |
| Utility room | 2.34 m² |
| WC | 1.65 m² |
Terraces & balconies
| Terrace | 7.25 m² (gross 14.50 m²) |
| Total incl. terraces | 82.23 m² |
Upper-floor apartment 1 3 bed 2 bath 104.72 m²
Rooms
| Entry hall | 6.40 m² |
| Corridor | 2.85 m² |
| Living–kitchen–dining | 33.77 m² |
| Bedroom | 16.14 m² |
| Bedroom | 12.62 m² |
| Bedroom | 12.28 m² |
| Bathroom | 4.70 m² |
| Bathroom | 3.63 m² |
| Mechanical & storage | 3.14 m² |
| Utility room | 2.22 m² |
| WC | 1.48 m² |
Terraces & balconies
| Terrace | 5.49 m² (gross 10.98 m²) |
| Total incl. terraces | 104.72 m² |
Upper-floor apartment 2 1 bed 1 bath roof terrace 79.87 m²
Rooms
| Entry hall | 4.68 m² |
| Kitchen–dining | 12.38 m² |
| Living room | 17.51 m² |
| Bedroom | 24.15 m² |
| Bathroom | 11.76 m² |
| Utility room | 2.00 m² |
| WC | 1.40 m² |
| WC | 1.31 m² |
Terraces & balconies
| Terrace | 4.68 m² (gross 9.35 m²) |
| Roof terrace (optional) | 26.24 m² (gross 52.49 m²) |
| Total incl. terraces | 79.87 m² |