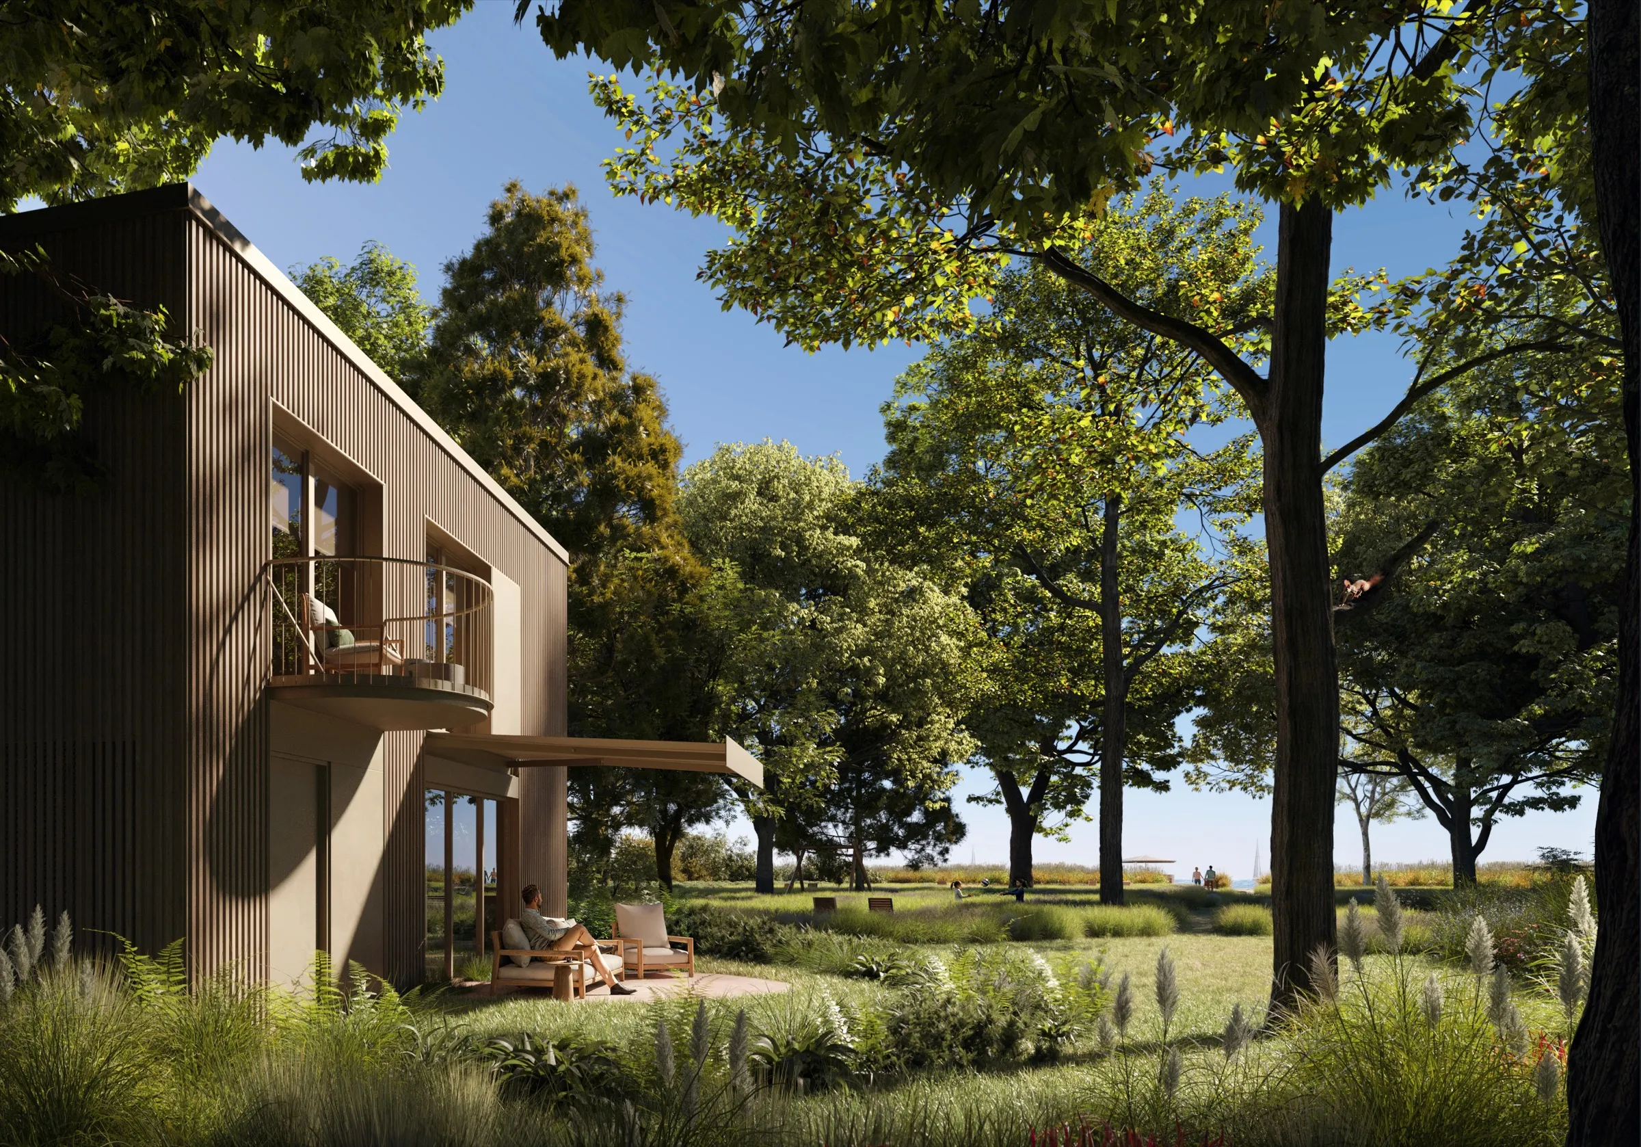
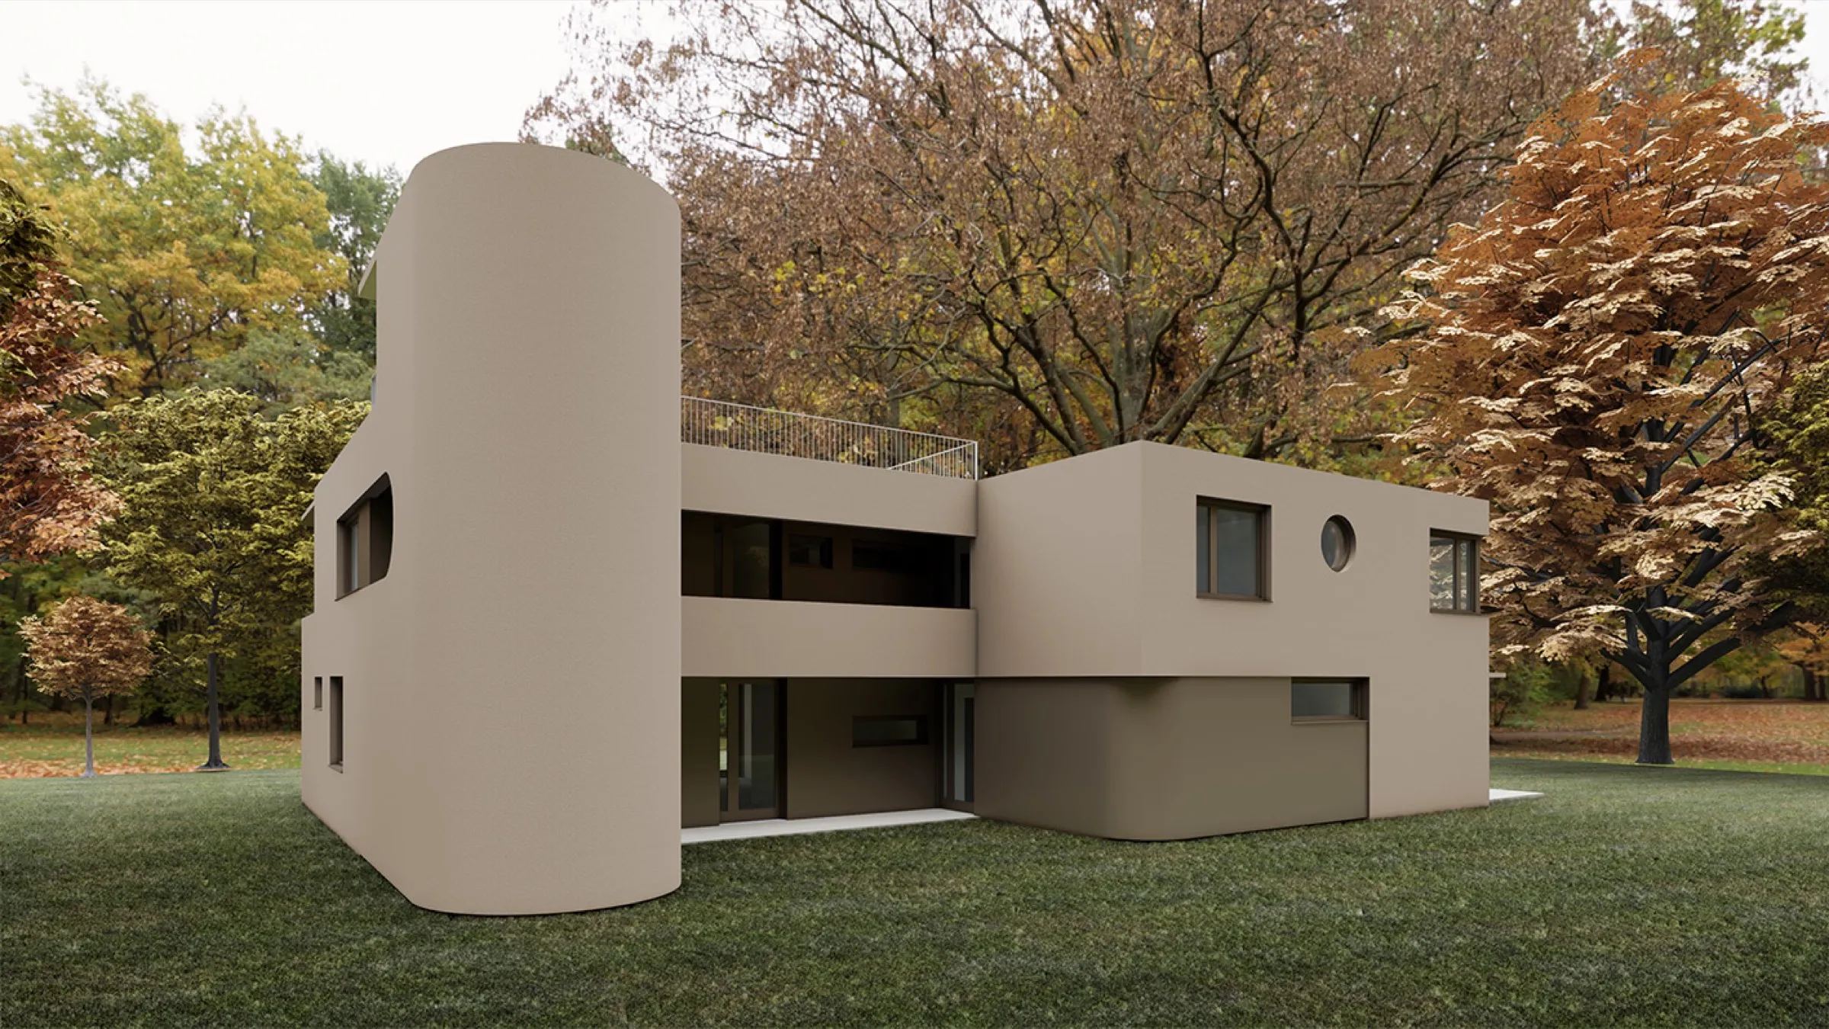
Villa type
Clubhouse apartments
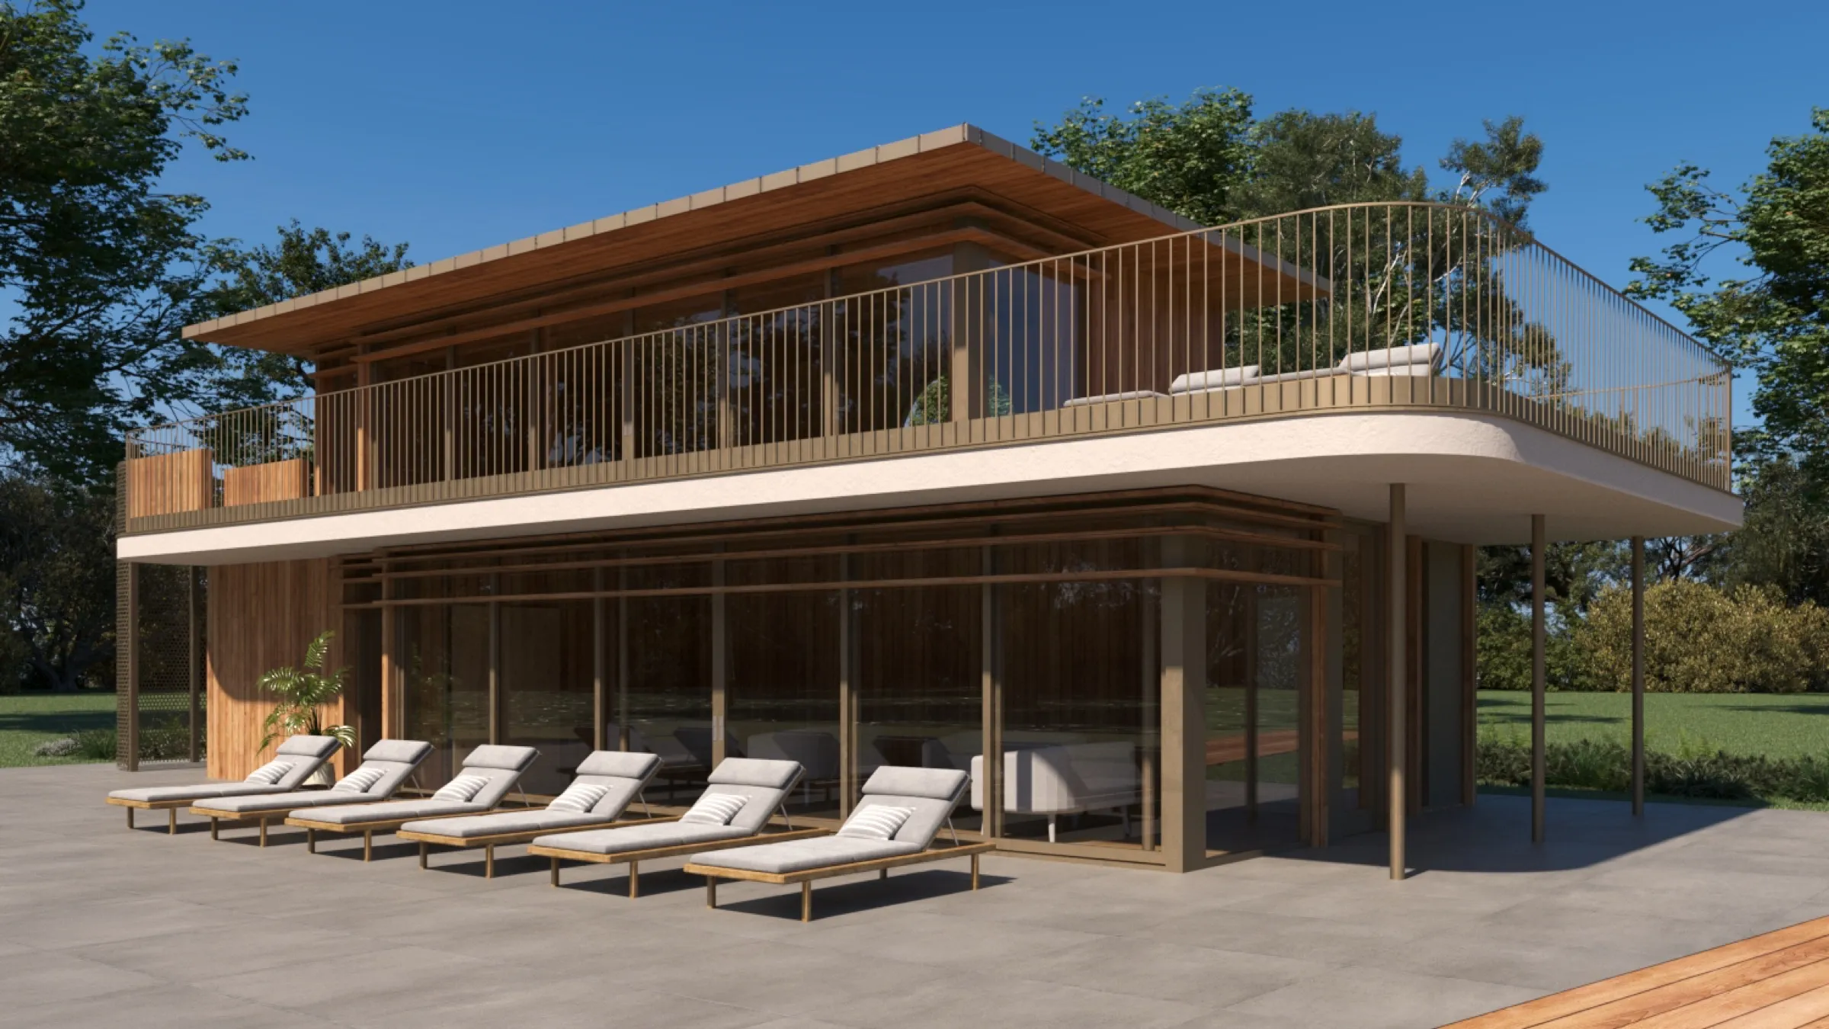
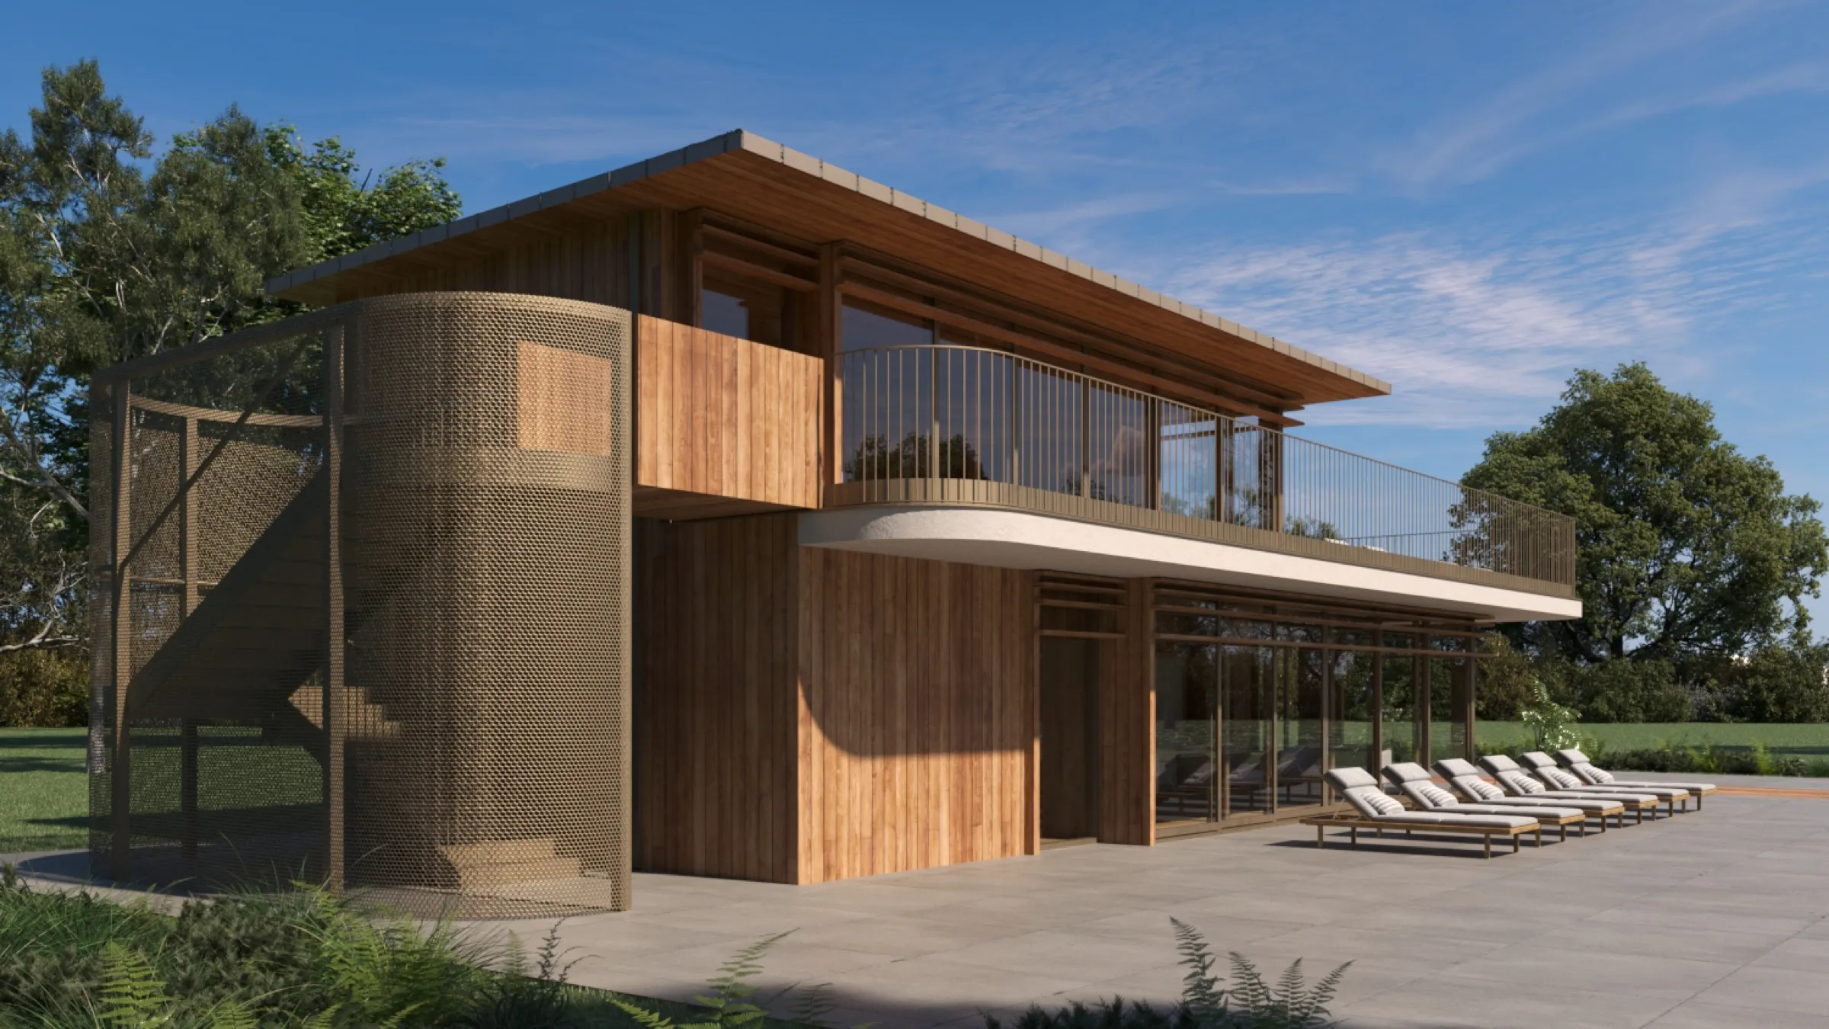
Two homes in the clubhouse building, with generous terraces.
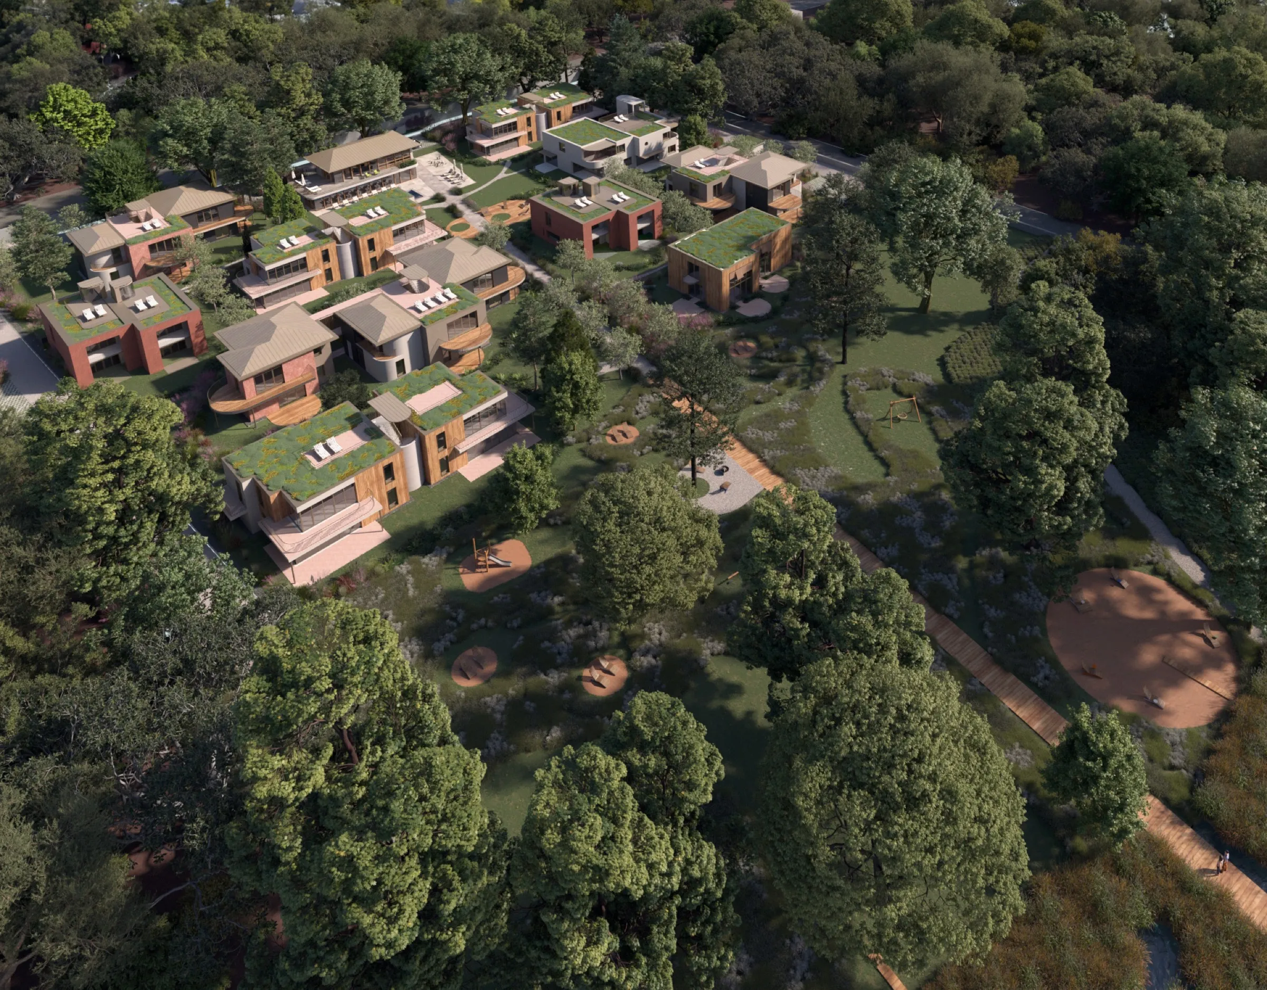
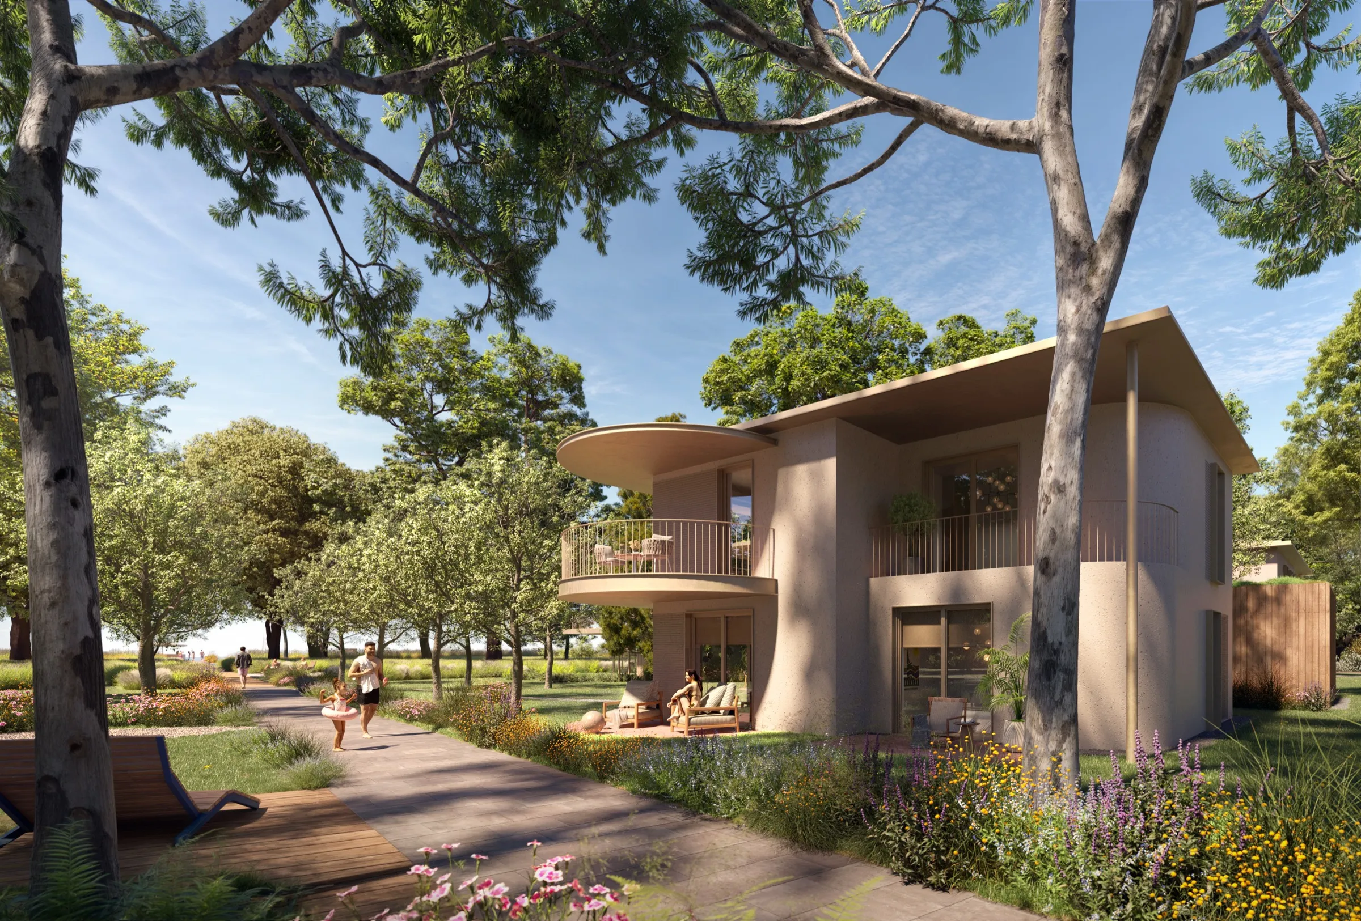
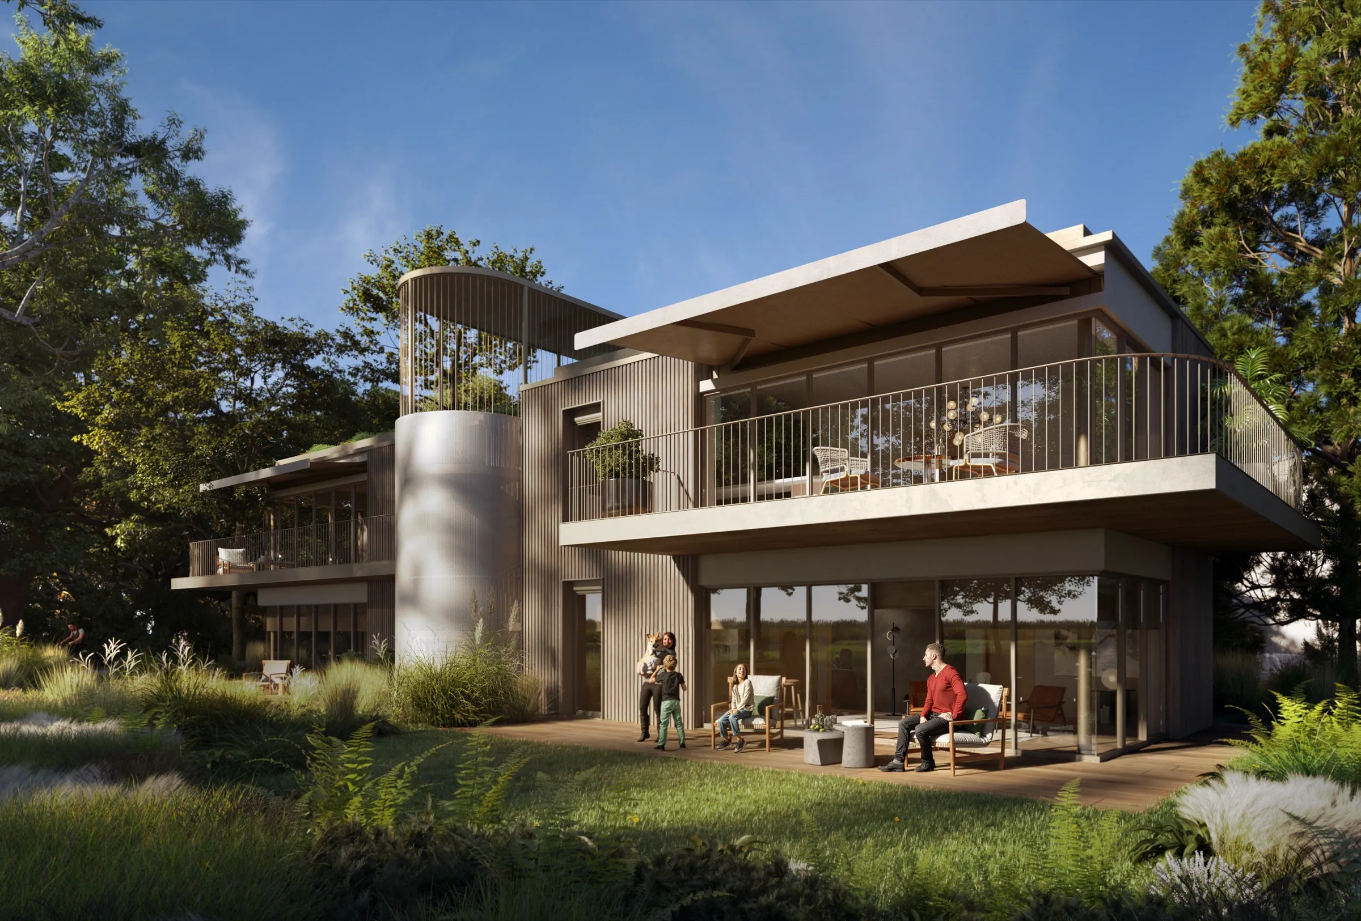
Beyond the ten villa buildings, the clubhouse itself holds two further homes. The ground-floor apartment has two bedrooms and a 39.57 m² terrace; the upper-floor one has a single bedroom and a 34.60 m² terrace. Both sit closest to the park’s shared spaces – the pool and the clubhouse.
1 Buildings
2 Holiday homes
83–122 m² Floor area incl. terraces
Renderings
Inside and out
Apartments & floor plans
Choose your home
Every apartment comes with a detailed room schedule and a downloadable sales floor plan. Selected upper-floor homes offer an optional roof terrace.
Clubhouse apartments
2 homesGround-floor apartment 1 2 bed 1 bath 121.63 m²
Rooms
| Entry hall | 4.08 m² |
| Living–kitchen–dining | 34.76 m² |
| Bedroom | 16.49 m² |
| Bedroom | 15.58 m² |
| Bathroom | 7.90 m² |
| Utility room | 2.11 m² |
| WC | 1.14 m² |
Terraces & balconies
| Terrace | 39.57 m² (gross 79.13 m²) |
| Total incl. terraces | 121.63 m² |
Upper-floor apartment 1 1 bed 1 bath 83.53 m²
Rooms
| Entry hall | 3.21 m² |
| Living–kitchen–dining | 23.85 m² |
| Bedroom | 14.65 m² |
| Bathroom | 3.21 m² |
| Utility room | 2.51 m² |
| WC | 1.50 m² |
Terraces & balconies
| Terrace | 34.60 m² (gross 69.20 m²) |
| Total incl. terraces | 83.53 m² |