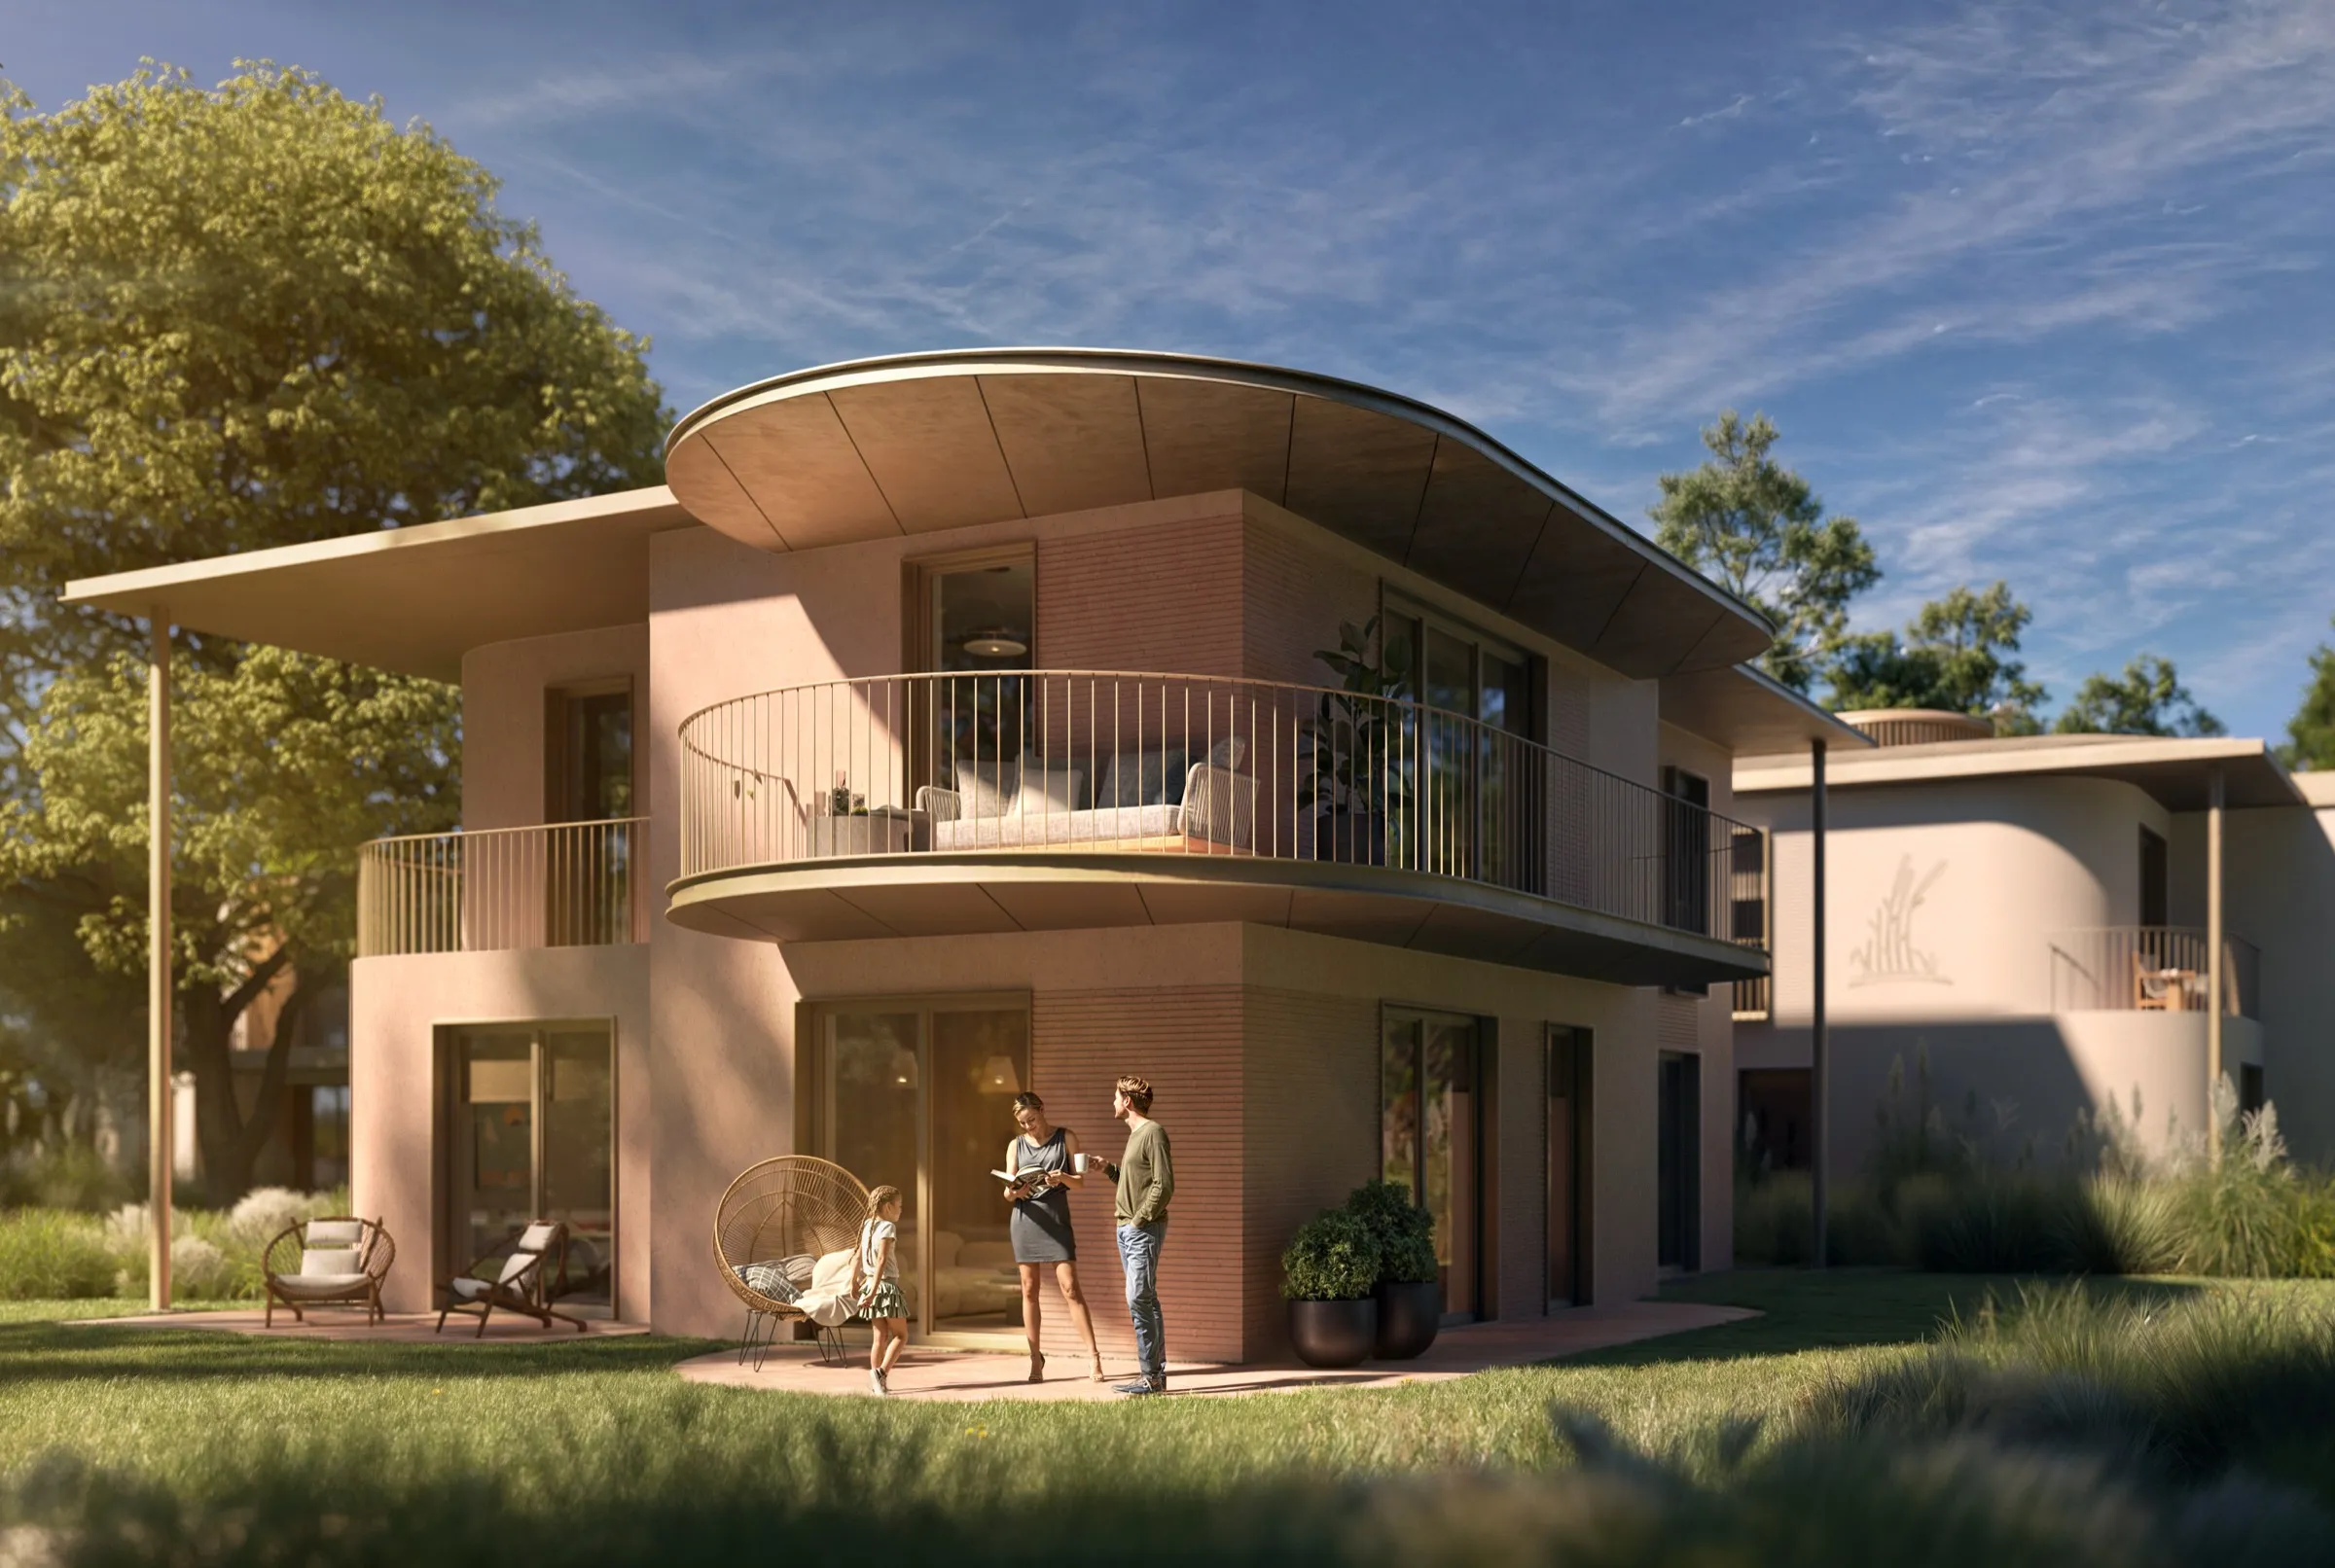
Classic villa
The benchmark. Timeless proportions by the water.
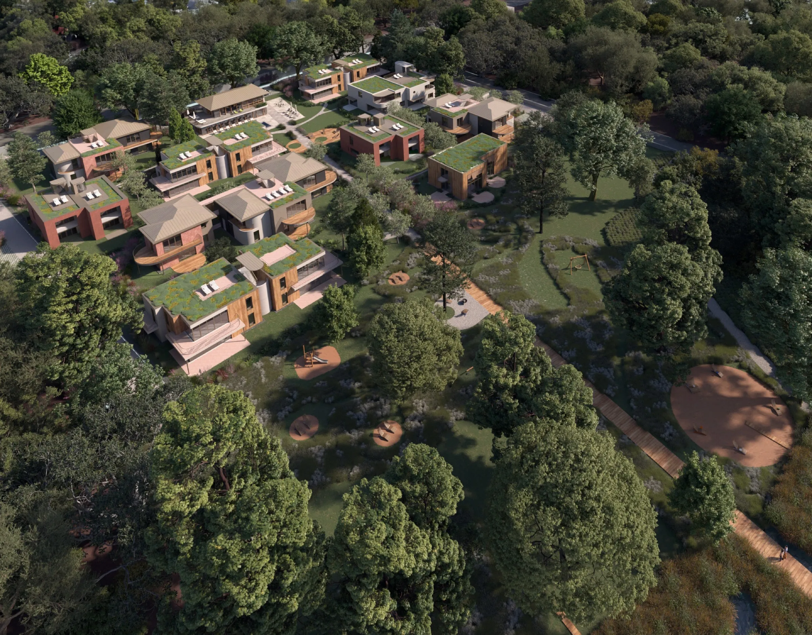
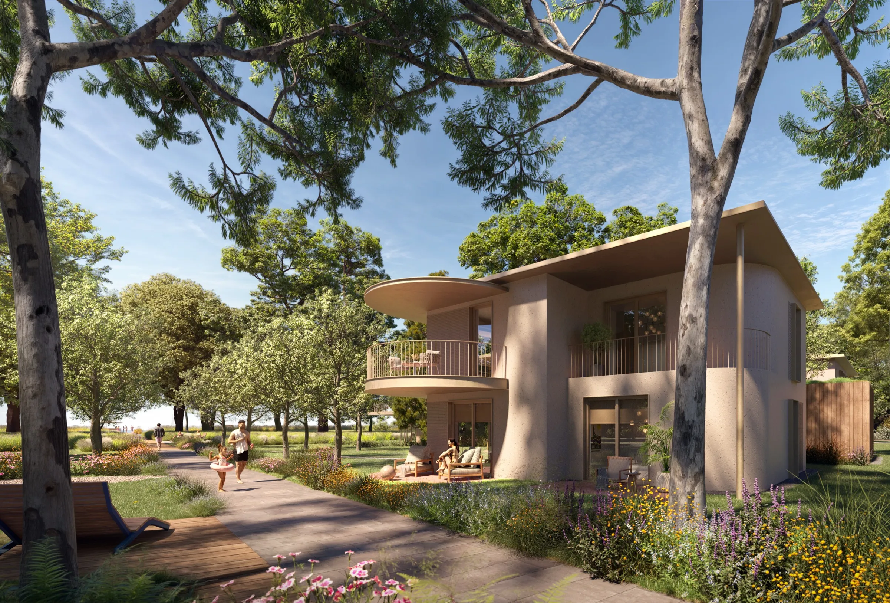
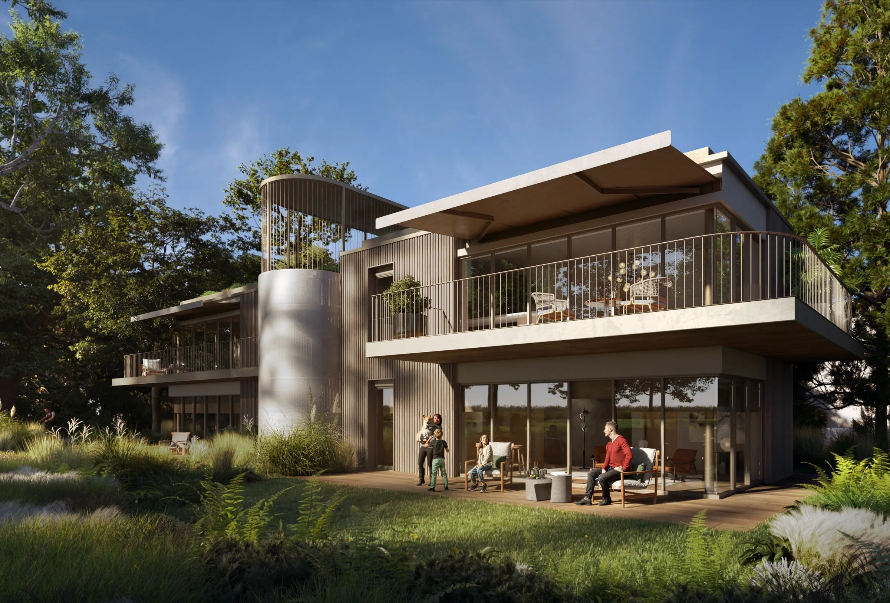
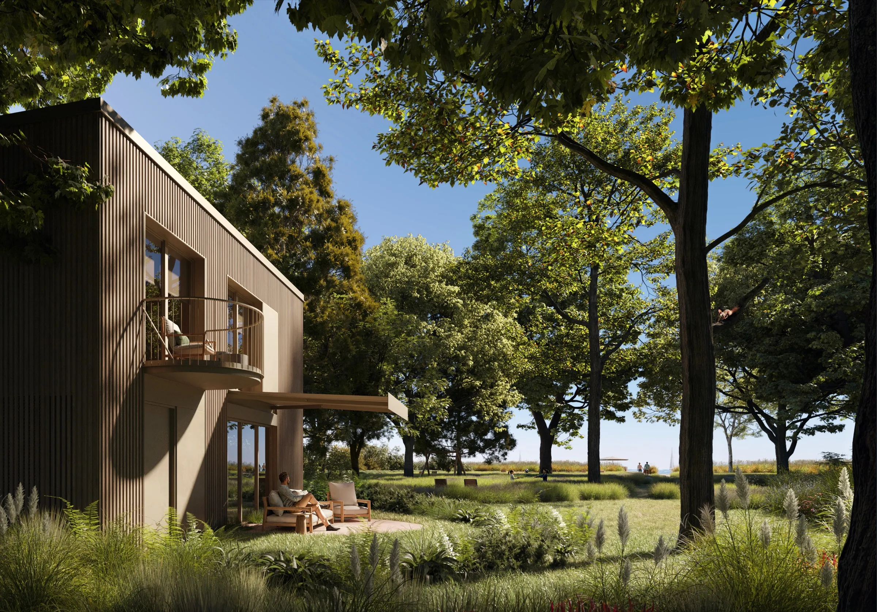
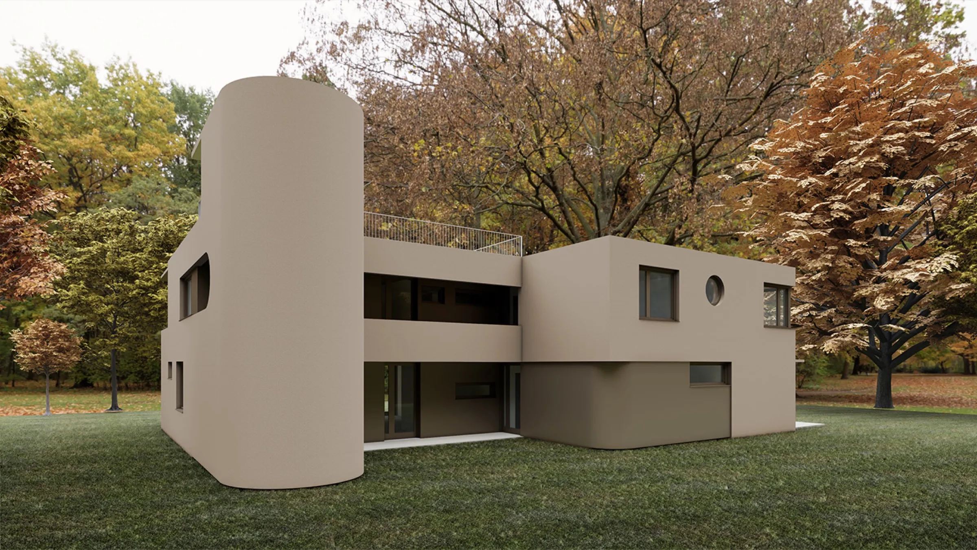
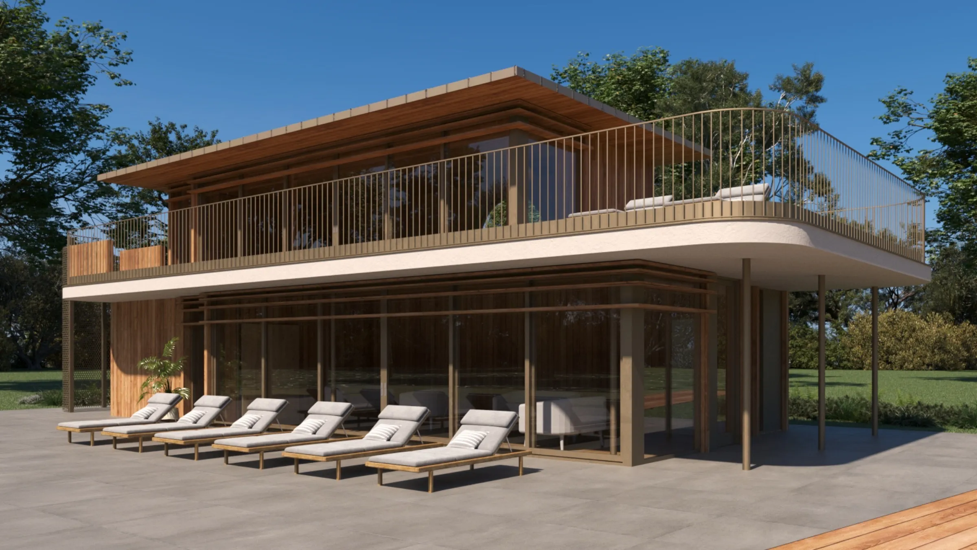
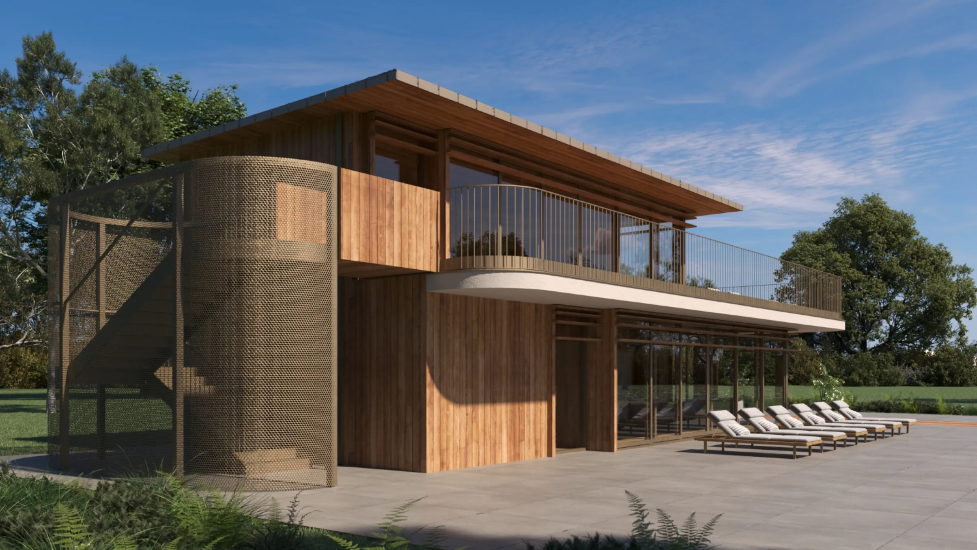
The reimagined classic Balaton holiday house strikes an architectural balance between change and preservation. Comfortable buildings of harmonious form evoke the nostalgic mood of the iconic Balaton villas while meeting the expectations of the present day. Shaded verandas and roof terraces, embraced by the tree canopies, guarantee peaceful repose. Three buildings, fourteen homes – the backbone of the villa park.
Inside and out
Choose your home
Every apartment comes with a detailed room schedule and a downloadable sales floor plan. Selected upper-floor homes offer an optional roof terrace.
Classic villa 1
4 homesGround-floor apartment 1 2 bed 1 bath 93.15 m²
Rooms
| Entry hall | 7.80 m² |
| Living–dining–kitchen | 30.34 m² |
| Bedroom | 17.34 m² |
| Bedroom | 14.10 m² |
| Utility room | 1.91 m² |
| WC | 1.25 m² |
| Bathroom | 6.02 m² |
Terraces & balconies
| Terrace | 10.77 m² (gross 21.53 m²) |
| Terrace | 3.62 m² (gross 7.24 m²) |
| Total incl. terraces | 93.15 m² |
Optional, purchased separately
| Optional storage | 2.57 m² |
Not included in the total above.
Ground-floor apartment 2 2 bed 1 bath 94.47 m²
Rooms
| Entry hall | 7.78 m² |
| Living–kitchen–dining | 33.32 m² |
| Bedroom | 13.61 m² |
| Bedroom | 15.49 m² |
| Corridor | 4.39 m² |
| Bathroom | 5.79 m² |
| WC | 1.93 m² |
| Utility room | 2.68 m² |
Terraces & balconies
| Terrace | 5.86 m² (gross 11.71 m²) |
| Terrace | 3.62 m² (gross 7.24 m²) |
| Total incl. terraces | 94.47 m² |
Optional, purchased separately
| Optional storage | 3.63 m² |
Not included in the total above.
Upper-floor apartment 1 2 bed 1 bath 92.15 m²
Rooms
| Entry hall | 8.74 m² |
| Living–dining–kitchen | 30.25 m² |
| Bedroom | 14.10 m² |
| Bedroom | 15.08 m² |
| Bathroom | 5.73 m² |
| Utility room | 3.28 m² |
| WC | 1.17 m² |
Terraces & balconies
| Balcony | 10.62 m² (gross 21.24 m²) |
| Terrace | 3.18 m² (gross 6.35 m²) |
| Total incl. terraces | 92.15 m² |
Upper-floor apartment 2 2 bed 1 bath roof terrace 94.29 m²
Rooms
| Entry hall | 5.15 m² |
| Living–dining–kitchen | 35.82 m² |
| Corridor | 4.50 m² |
| Bedroom | 13.01 m² |
| Bedroom | 14.37 m² |
| Bathroom | 6.47 m² |
| Utility room | 3.47 m² |
| WC | 1.29 m² |
Terraces & balconies
| Balcony | 5.77 m² (gross 11.54 m²) |
| Terrace | 4.44 m² (gross 8.88 m²) |
| Roof terrace (optional) | 9.92 m² (gross 19.83 m²) |
| Total incl. terraces | 94.29 m² |
Classic villa 2
4 homesGround-floor apartment 1 3 bed 2 bath 111.34 m²
Rooms
| Entry hall | 4.93 m² |
| Corridor | 6.38 m² |
| Living–dining–kitchen | 32.56 m² |
| Bedroom | 12.92 m² |
| Bedroom | 12.59 m² |
| Bedroom | 12.61 m² |
| Bathroom | 4.40 m² |
| WC | 1.29 m² |
| Bathroom | 5.60 m² |
| Utility room | 3.45 m² |
Terraces & balconies
| Terrace | 10.99 m² (gross 21.98 m²) |
| Terrace | 3.62 m² (gross 7.24 m²) |
| Total incl. terraces | 111.34 m² |
Optional, purchased separately
| Optional storage | 4.18 m² |
Not included in the total above.
Ground-floor apartment 2 2 bed 1 bath 80.95 m²
Rooms
| Entry hall | 6.45 m² |
| Living–dining–kitchen | 34.34 m² |
| Bedroom | 12.97 m² |
| Bedroom | 10.11 m² |
| Bathroom + WC | 5.11 m² |
| Utility room | 2.49 m² |
Terraces & balconies
| Terrace | 5.86 m² (gross 11.71 m²) |
| Terrace | 3.62 m² (gross 7.24 m²) |
| Total incl. terraces | 80.95 m² |
Optional, purchased separately
| Optional storage | 4.18 m² |
Not included in the total above.
Upper-floor apartment 1 3 bed 2 bath 107.31 m²
Rooms
| Entry hall | 4.30 m² |
| Corridor | 5.43 m² |
| Living–dining–kitchen | 32.31 m² |
| Bedroom | 14.51 m² |
| Bedroom | 12.61 m² |
| Bedroom | 8.71 m² |
| Bathroom | 4.40 m² |
| Bathroom | 5.85 m² |
| WC | 1.29 m² |
| Utility room | 3.79 m² |
Terraces & balconies
| Balcony | 10.93 m² (gross 21.86 m²) |
| Terrace | 3.18 m² (gross 6.36 m²) |
| Total incl. terraces | 107.31 m² |
Upper-floor apartment 2 2 bed 1 bath roof terrace 82.13 m²
Rooms
| Entry hall | 4.22 m² |
| Corridor | 2.05 m² |
| Living–dining–kitchen | 38.31 m² |
| Bedroom | 12.74 m² |
| Bedroom | 9.33 m² |
| Bathroom | 3.03 m² |
| WC | 1.51 m² |
| Utility room | 2.44 m² |
Terraces & balconies
| Balcony | 5.86 m² (gross 11.71 m²) |
| Terrace | 2.64 m² (gross 5.28 m²) |
| Roof terrace (optional) | 9.64 m² (gross 19.27 m²) |
| Total incl. terraces | 82.13 m² |
Classic villa 3
6 homesGround-floor apartment 1 2 bed 1 bath 84.62 m²
Rooms
| Entry hall | 8.05 m² |
| Living–dining–kitchen | 25.05 m² |
| Bedroom | 15.11 m² |
| Bedroom | 12.20 m² |
| Utility room | 3.03 m² |
| WC | 1.50 m² |
| Bathroom | 5.59 m² |
Terraces & balconies
| Terrace | 10.42 m² (gross 20.83 m²) |
| Terrace | 3.62 m² (gross 7.24 m²) |
| Total incl. terraces | 84.62 m² |
Optional, purchased separately
| Optional storage | 2.46 m² |
Not included in the total above.
Ground-floor apartment 2 1 bed 1 bath 80.17 m²
Rooms
| Entry hall | 8.36 m² |
| Living–dining–kitchen | 37.52 m² |
| Bedroom | 16.24 m² |
| Bathroom | 3.99 m² |
| Utility room | 2.63 m² |
| WC | 1.61 m² |
Terraces & balconies
| Terrace | 6.20 m² (gross 12.39 m²) |
| Terrace | 3.62 m² (gross 7.24 m²) |
| Total incl. terraces | 80.17 m² |
Optional, purchased separately
| Optional storage | 3.19 m² |
Not included in the total above.
Ground-floor apartment 3 3 bed 2 bath 105.63 m²
Rooms
| Entry hall | 2.46 m² |
| Corridor | 5.32 m² |
| Living–dining–kitchen | 36.43 m² |
| Bedroom | 12.14 m² |
| Bedroom | 11.98 m² |
| Bedroom | 10.73 m² |
| WC | 1.17 m² |
| Utility room | 4.23 m² |
| Bathroom | 4.23 m² |
| Bathroom | 2.64 m² |
Terraces & balconies
| Balcony | 10.68 m² (gross 21.36 m²) |
| Terrace | 3.62 m² (gross 7.24 m²) |
| Total incl. terraces | 105.63 m² |
Upper-floor apartment 1 2 bed 1 bath 83.30 m²
Rooms
| Entry hall | 3.46 m² |
| Corridor | 5.90 m² |
| Living–dining–kitchen | 24.89 m² |
| Bedroom | 14.26 m² |
| Bedroom | 11.97 m² |
| Utility room | 2.71 m² |
| Bathroom | 5.02 m² |
| WC | 1.50 m² |
Terraces & balconies
| Balcony | 10.38 m² (gross 20.76 m²) |
| Terrace | 3.21 m² (gross 6.42 m²) |
| Total incl. terraces | 83.30 m² |
Upper-floor apartment 2 1 bed 1 bath roof terrace 81.26 m²
Rooms
| Entry hall | 8.51 m² |
| Living–dining–kitchen | 38.38 m² |
| Bedroom | 15.01 m² |
| Bathroom | 5.65 m² |
| Utility room | 3.21 m² |
| WC | 1.75 m² |
Terraces & balconies
| Terrace | 6.20 m² (gross 12.39 m²) |
| Terrace | 2.55 m² (gross 5.10 m²) |
| Roof terrace (optional) | 10.27 m² (gross 20.53 m²) |
| Total incl. terraces | 81.26 m² |
Upper-floor apartment 3 3 bed 2 bath 107.88 m²
Rooms
| Entry hall & corridor | 10.75 m² |
| Living–dining–kitchen | 34.91 m² |
| Bedroom | 11.84 m² |
| Bedroom | 13.55 m² |
| Bedroom | 11.67 m² |
| WC | 1.16 m² |
| Utility room | 4.37 m² |
| Bathroom | 3.08 m² |
| Bathroom | 2.58 m² |
Terraces & balconies
| Balcony | 10.58 m² (gross 21.16 m²) |
| Terrace | 3.39 m² (gross 6.77 m²) |
| Total incl. terraces | 107.88 m² |